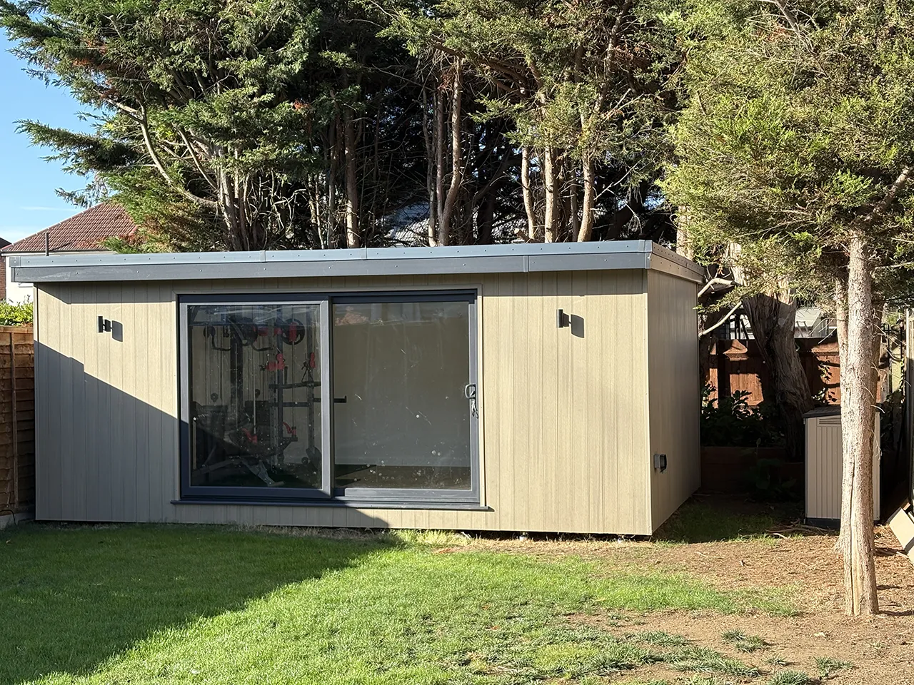
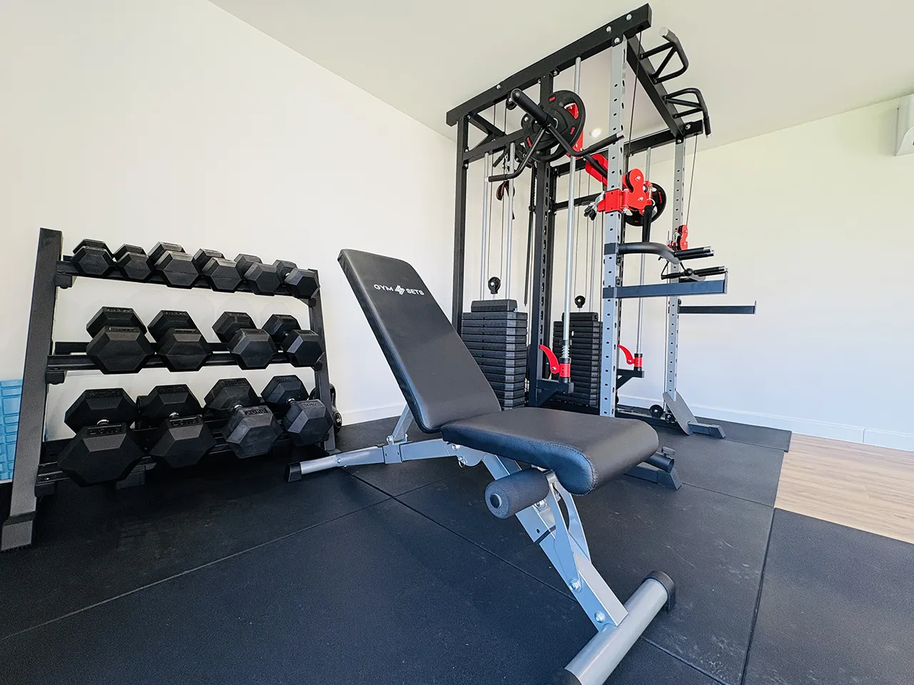
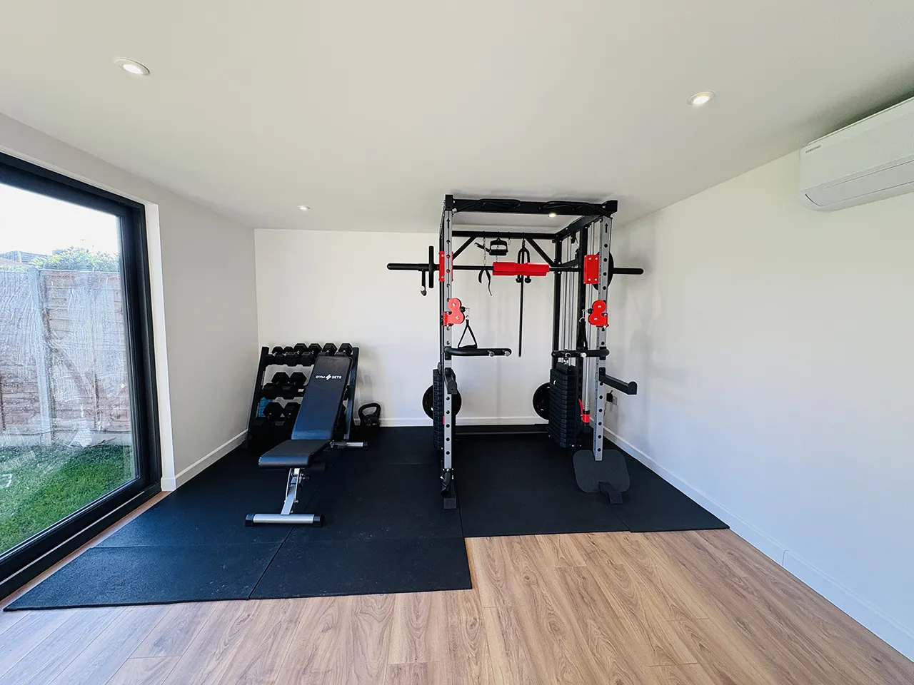
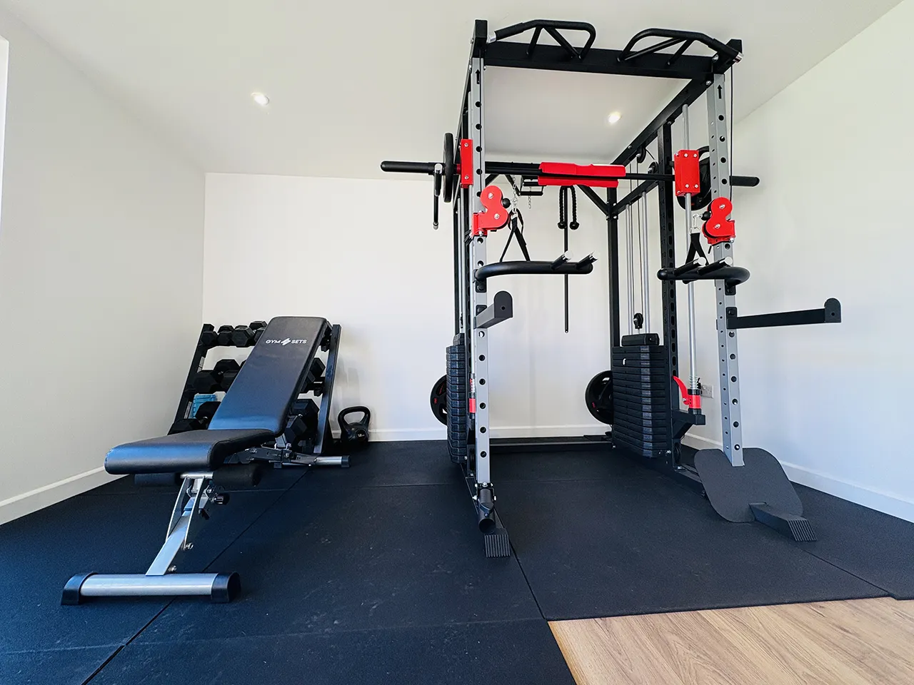
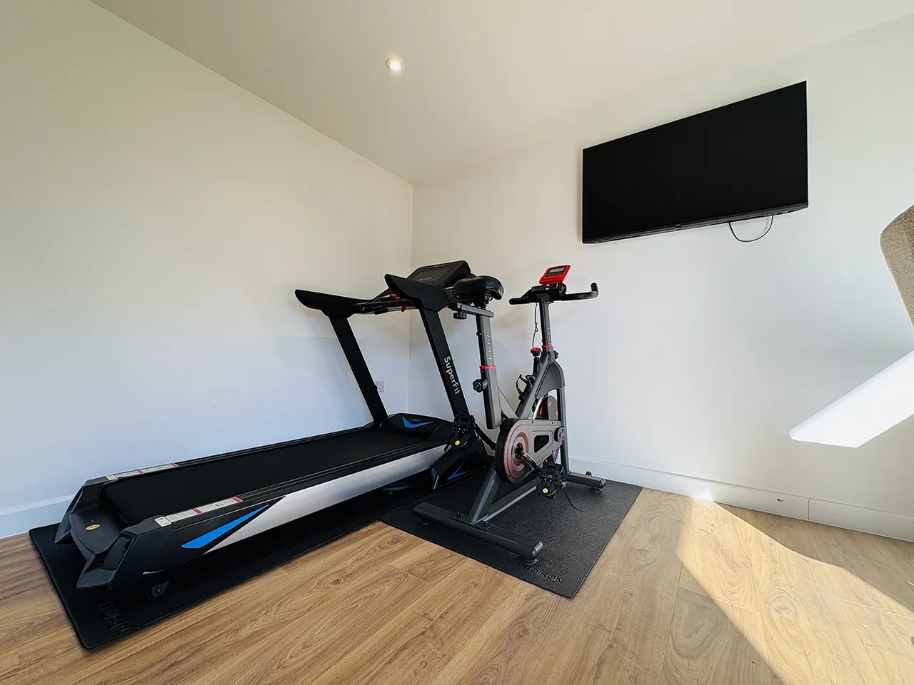
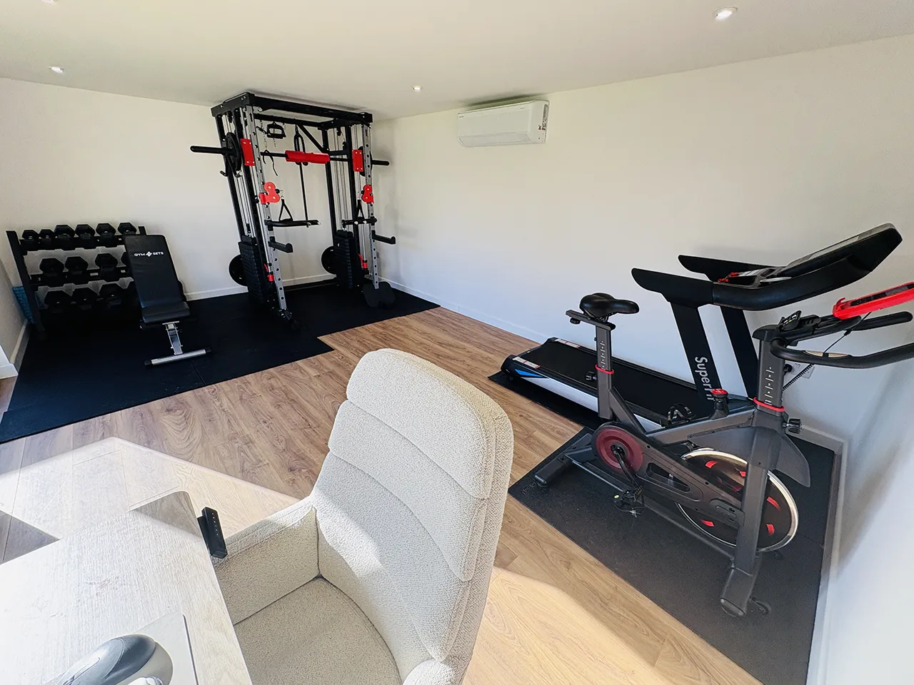
With a busy work life, our lovely, young clients wanted the flexibility to work out in their own time and in their own space.
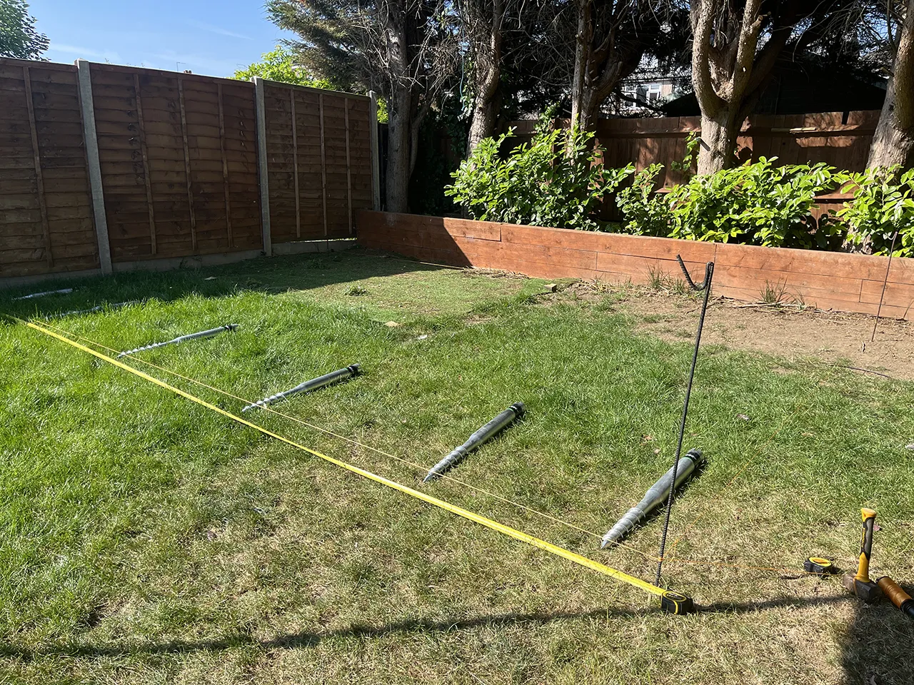
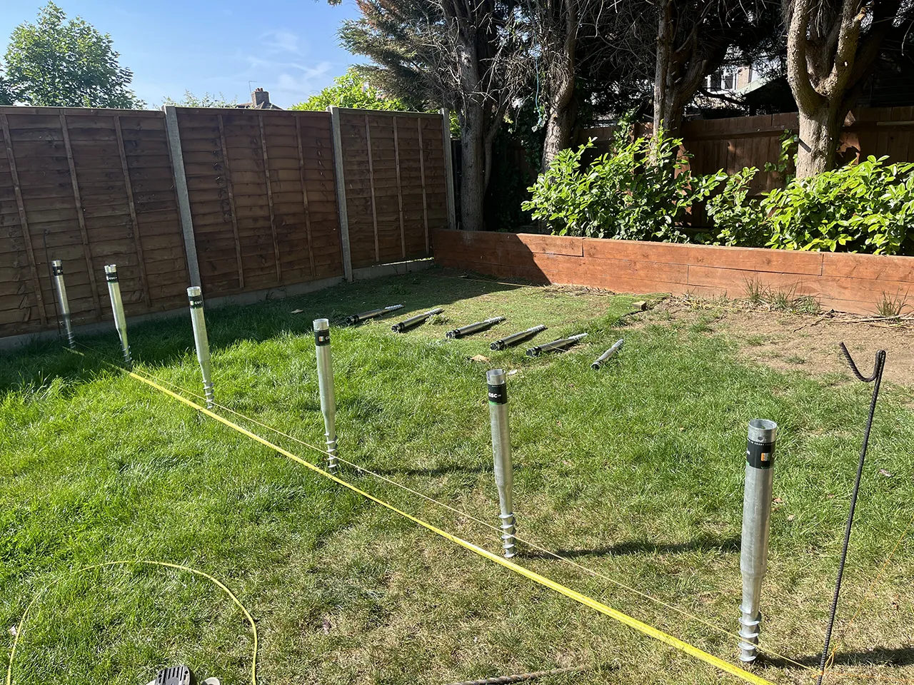
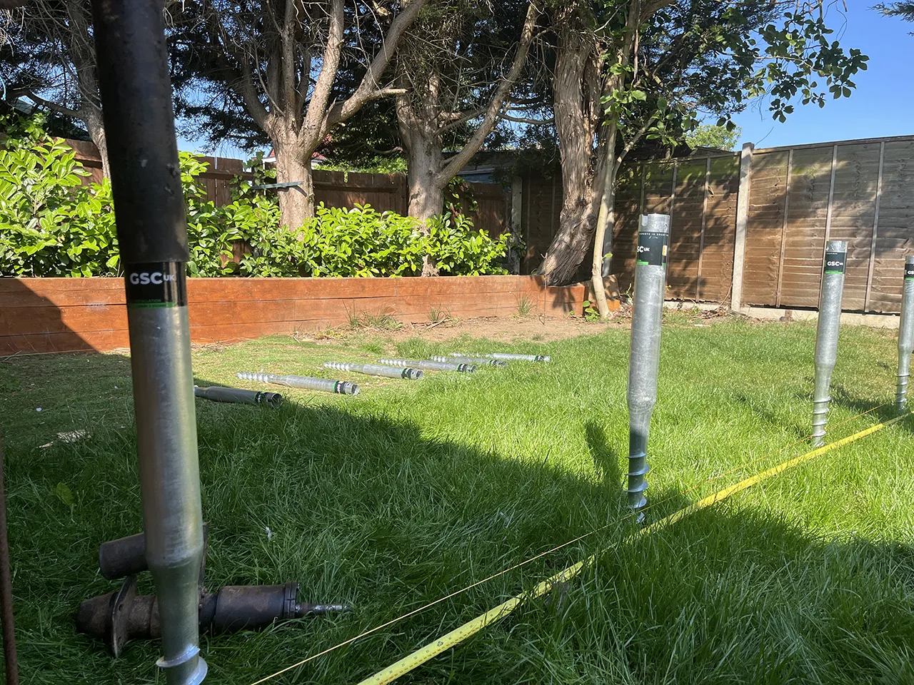
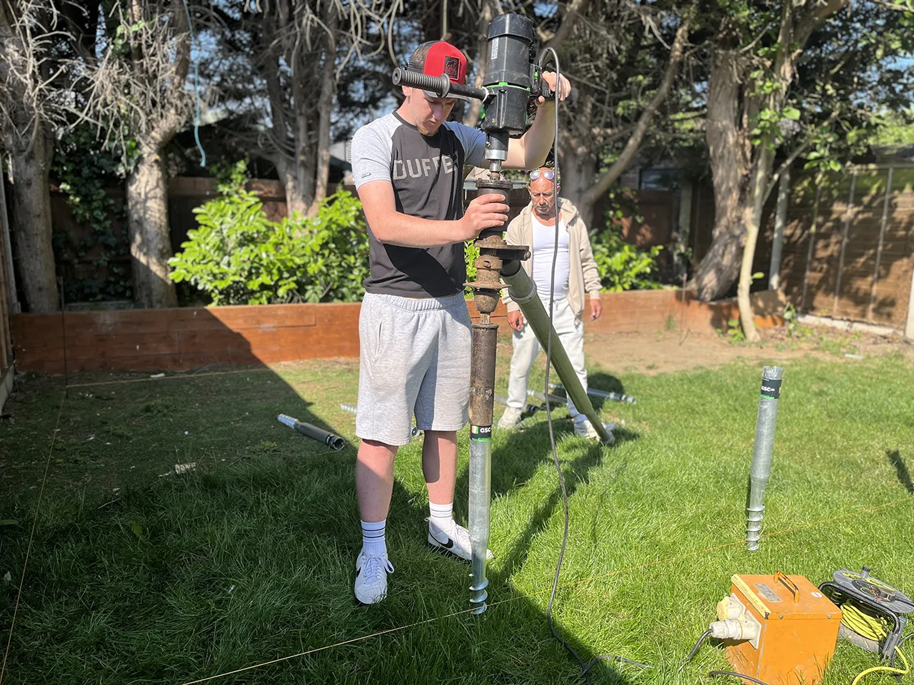
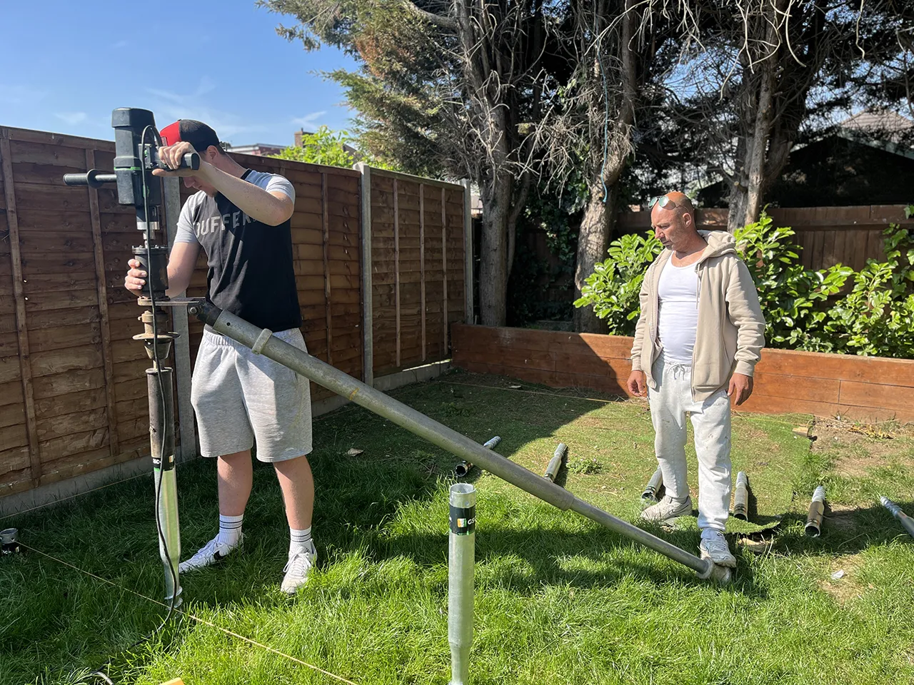
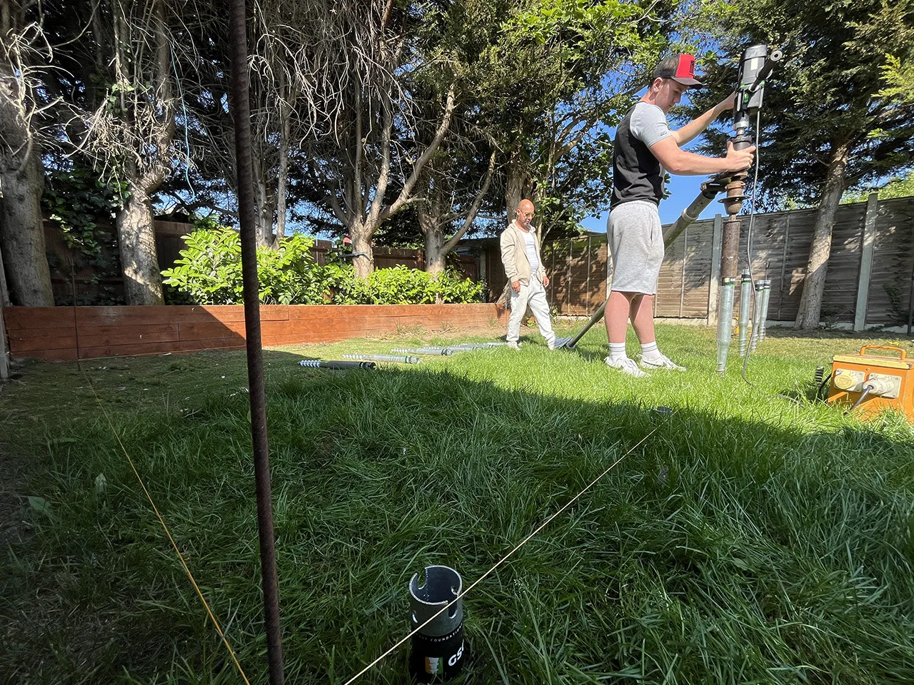
As our clients would be using heavy weights and machinery, we added extra ground screws to the foundation footprint to support this.
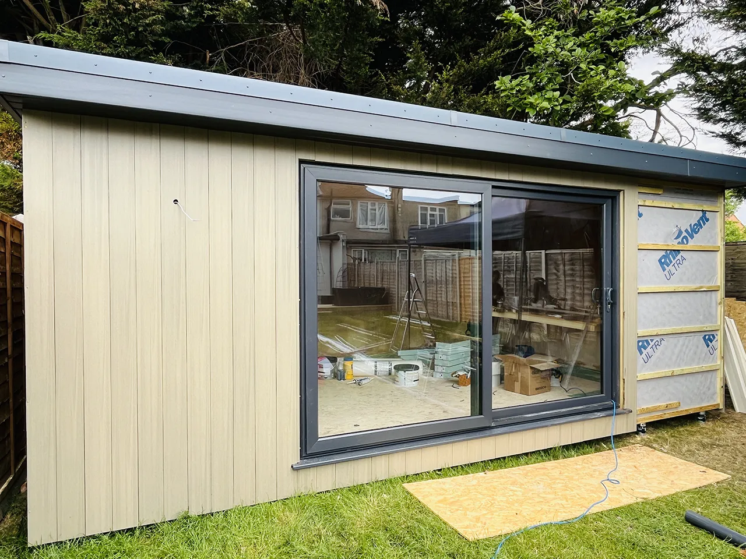
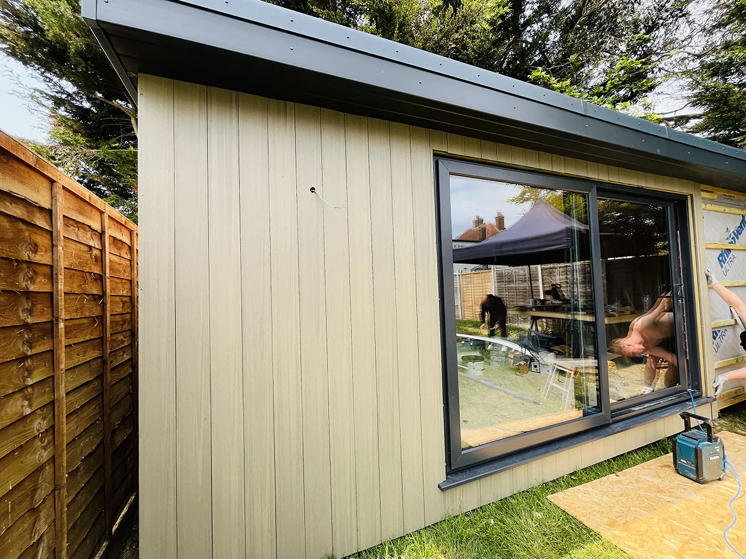
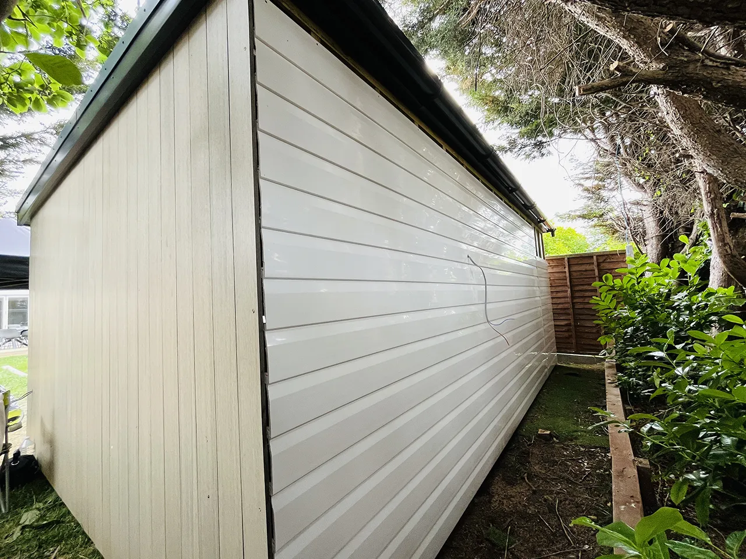
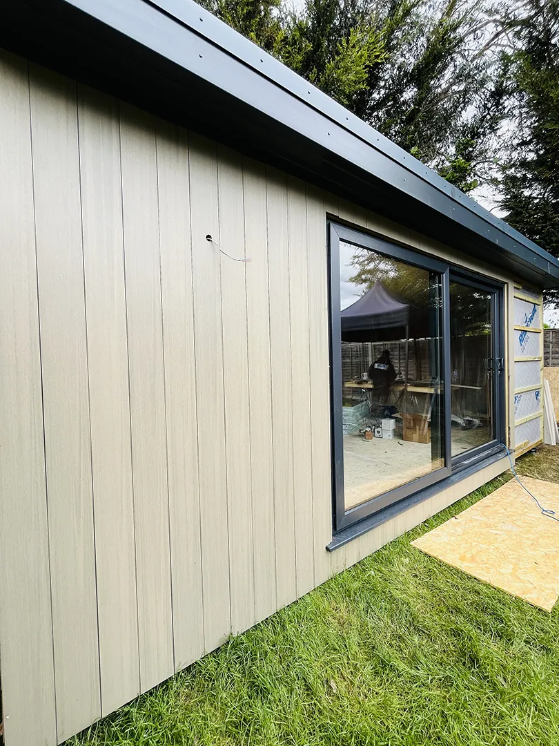
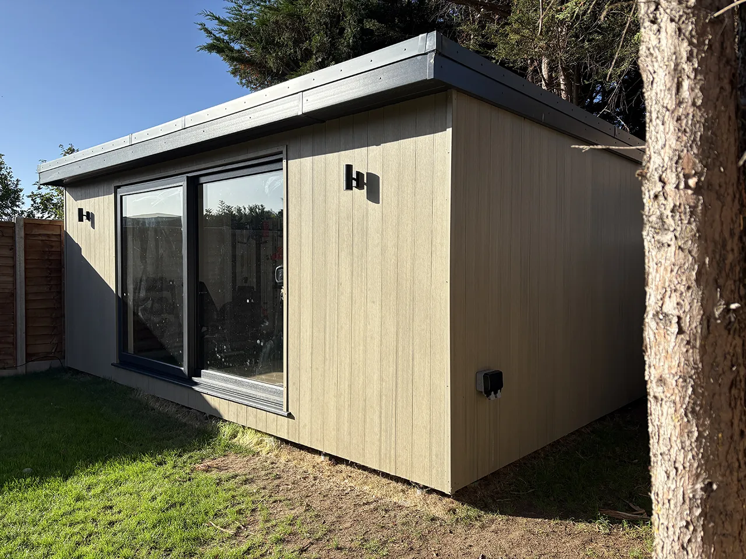
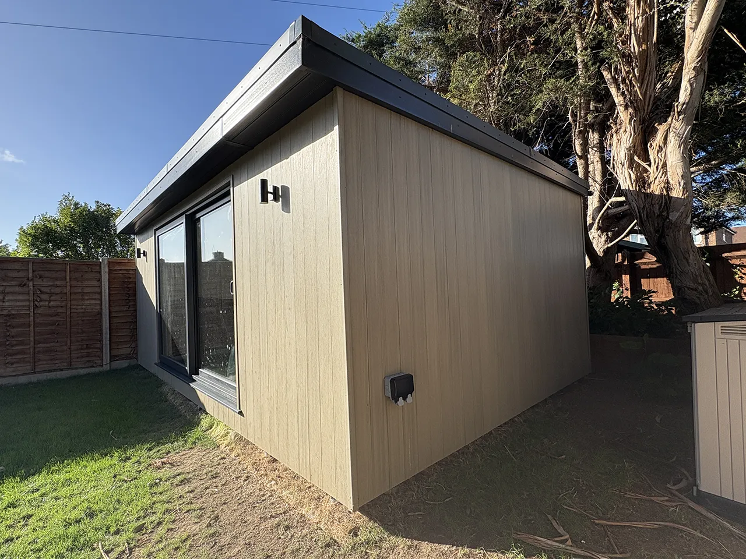
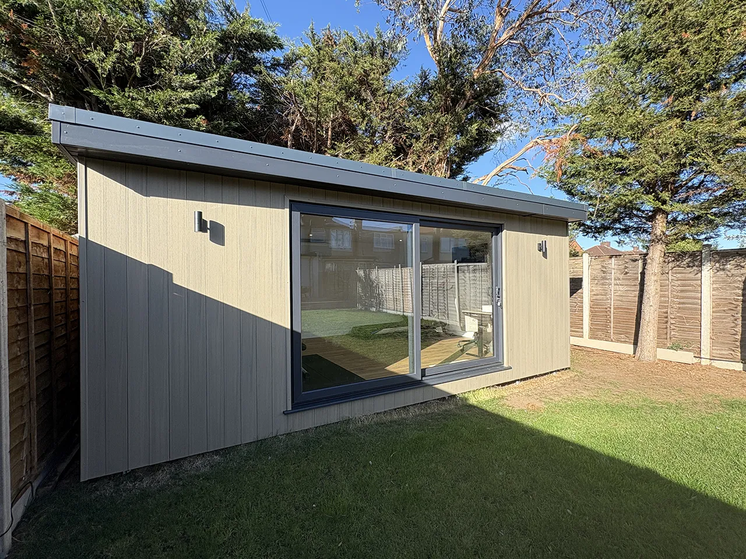
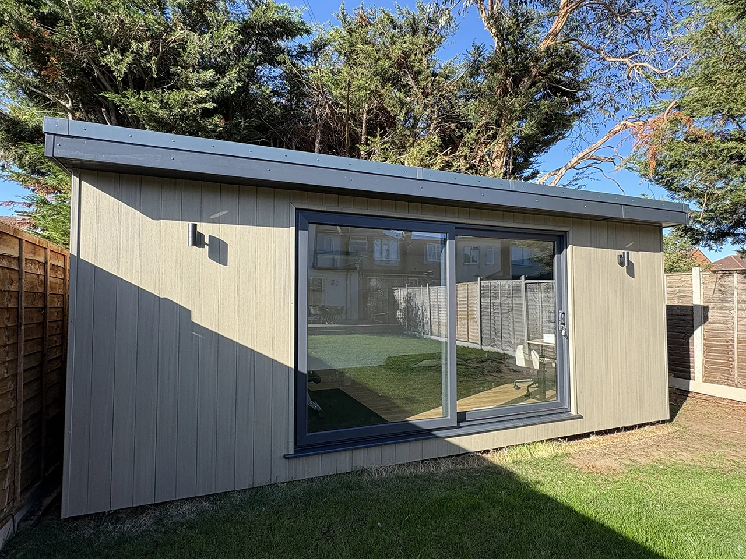
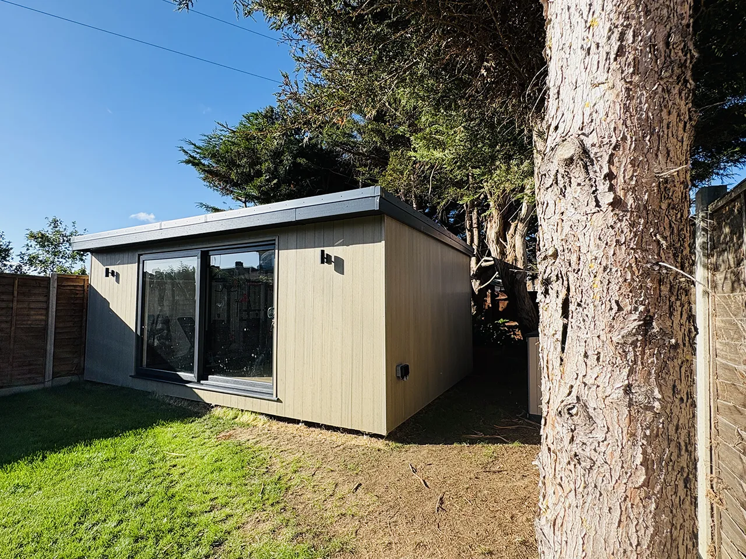
Nestled against the trees, the room sits nicely at the bottom of the garden and complements the natural surroundings with the front and right walls being clad vertically in Silver Birch composite by Ecoscape. The non-visible back wall is clad in White UPVC and the left wall, which is flush to the boundary, clad in Clay Brown Cedral Cement to ensure that the build is compliant with Building Control Regulations.
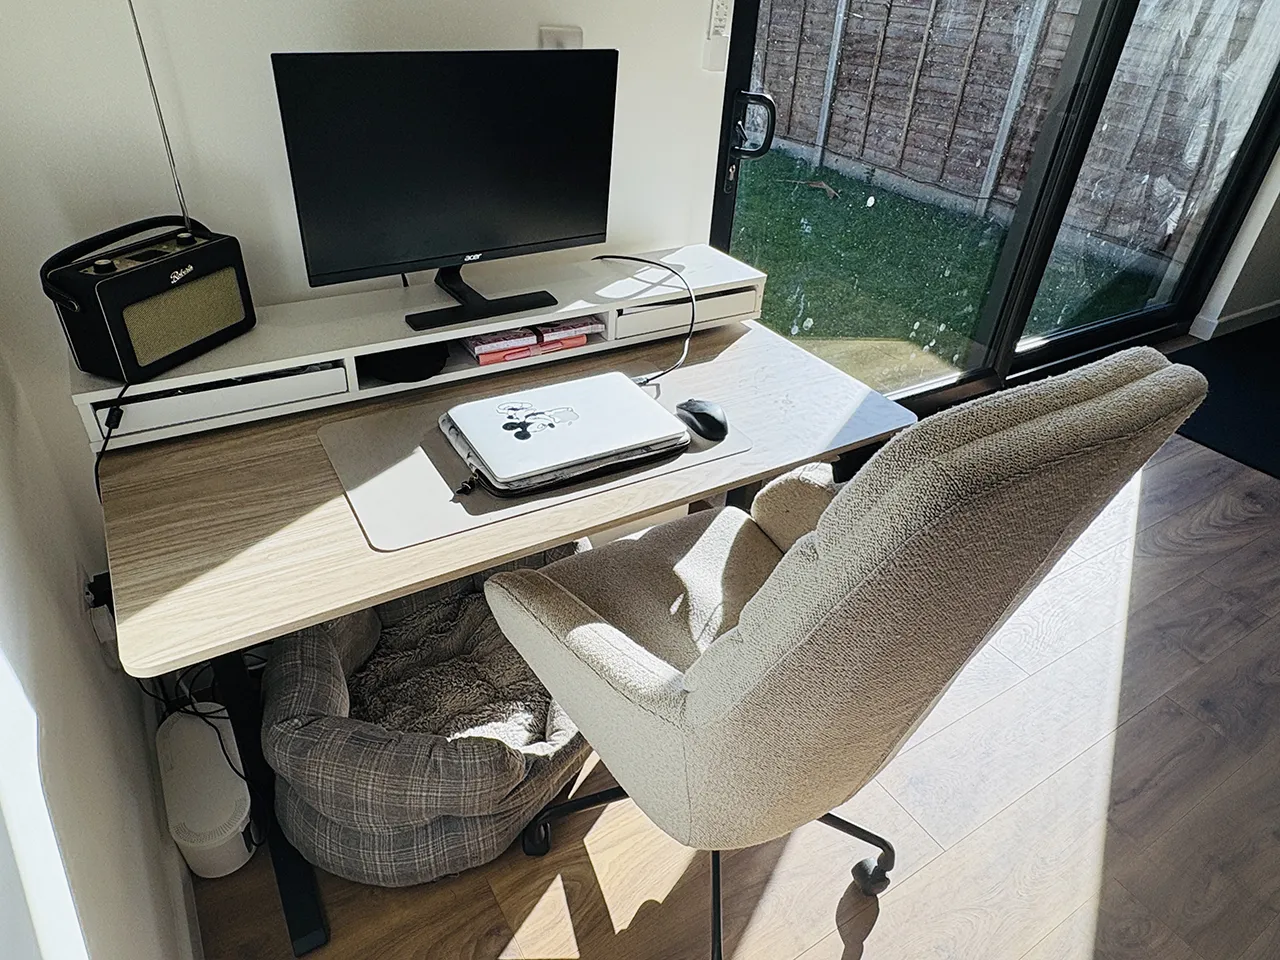
The front to back roof slope means any runoff heads to the anthracite grey guttering at the back of the build, feeding into a water butt. An anthracite grey 3m UPVC Sliding Door sits neatly to the left of the front wall, letting in plenty of natural light.
Fully certified electrics are included in our packages and we, in this build, we installed 3 standard double sockets and 6 interior downlights. Our clients chose to add a Samsung wind-free comfort air conditioning unit and a standard Cat6 ethernet cable.
The inside was finished with a base coat whitewash mist coat along with laminate flooring and bullnose skirting.
We love the idea of having the freedom to use your own gym at your own leisure and we equally love that the dogs have their own spot in the garden room too, making it an enjoyable space for everyone!
If you’re considering a bespoke garden room for your home, or are interested in any of our other services, simply get in touch using the details below or the contact form, including a phone number.
We require your number to take more thorough details from you and therefore provide a more accurate estimate; we won’t use it hound you with unwarranted calls.
A member of our team will then be in touch to help you start your Bexley Garden Rooms journey.
Please note our office hours are Monday–Friday, 8:30am–5:30pm