Sidcup Garden Games Room

Project summary

Location: Sidcup, Kent
Dimensions: 7.7m x 4.4m
Built in: 3 weeks

Room purpose:

  • Family entertainment room
  • Covered outdoor recreation area

Services provided:

Additional Services:
  • Canopy and batten wall
  • External lighting
  • Ethernet cable run
  • Rotary isolator switch – to connect to air conditioning at a later date
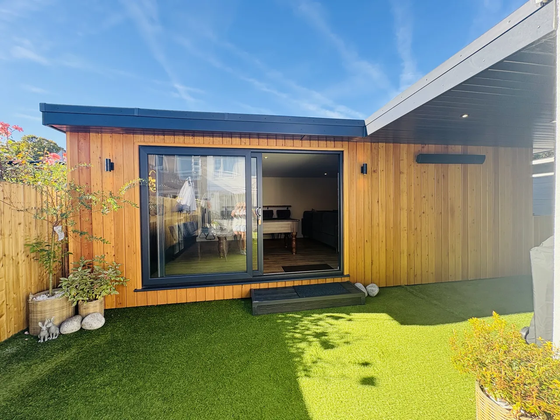
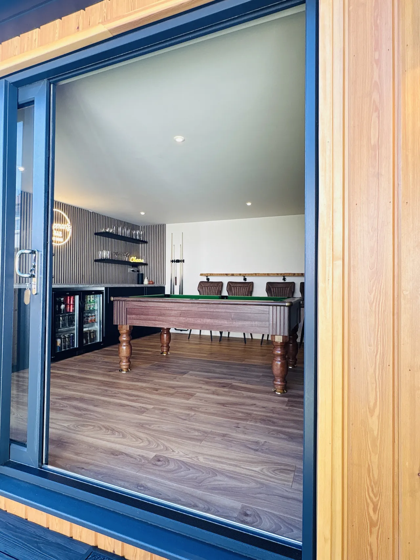
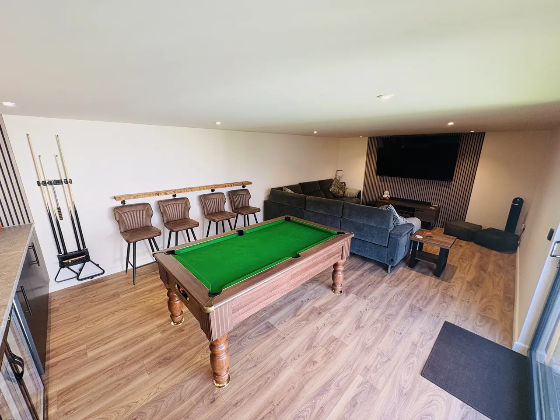
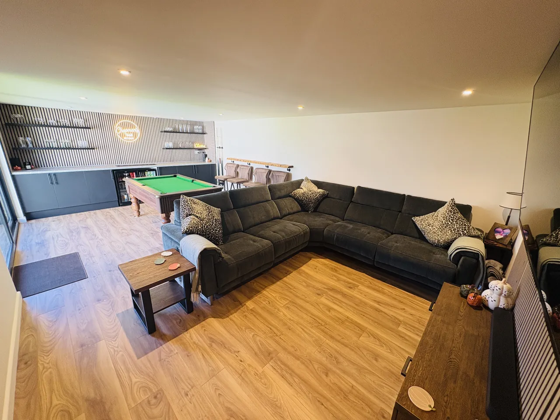
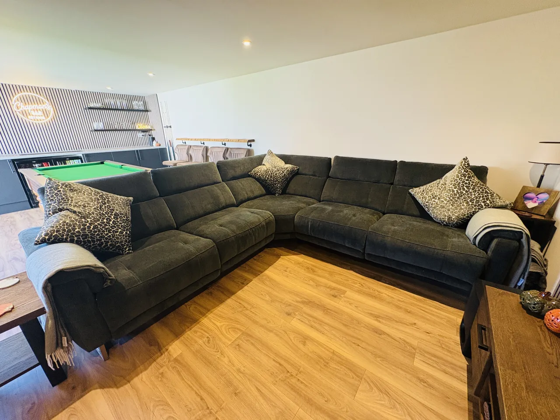
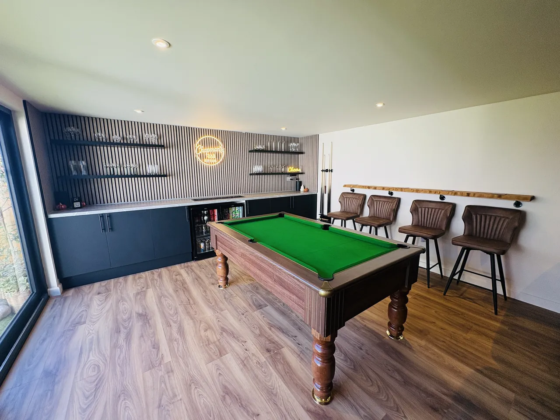
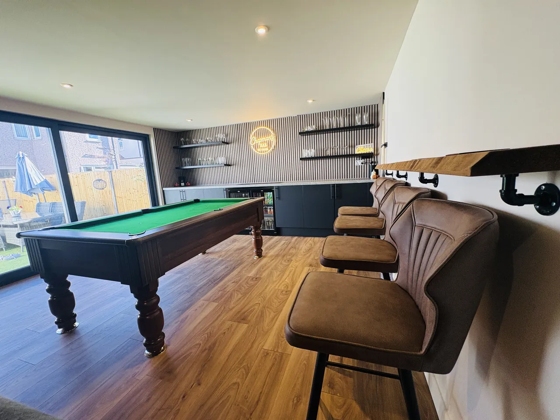
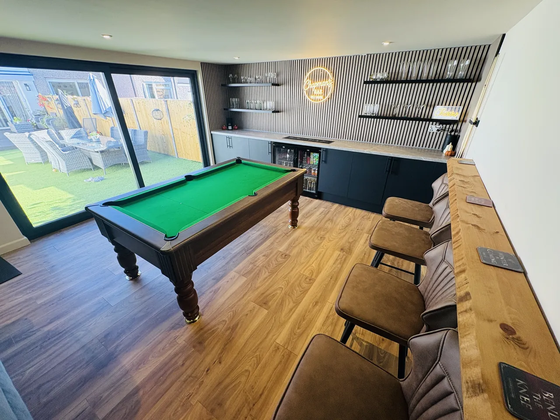
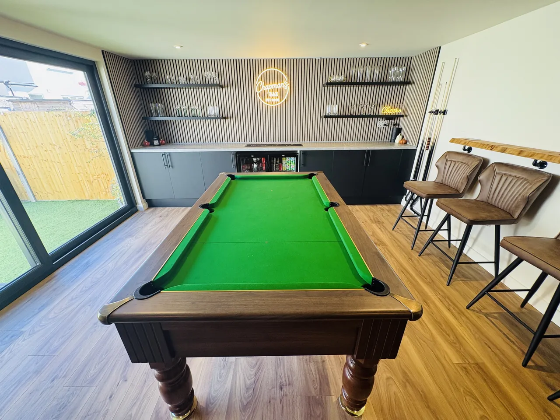
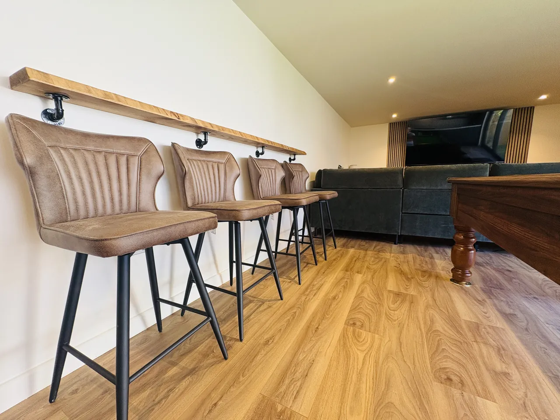
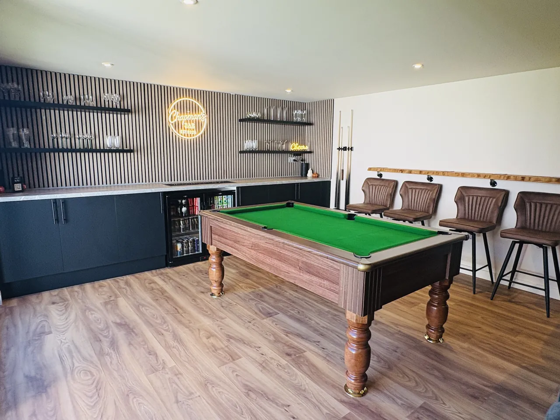
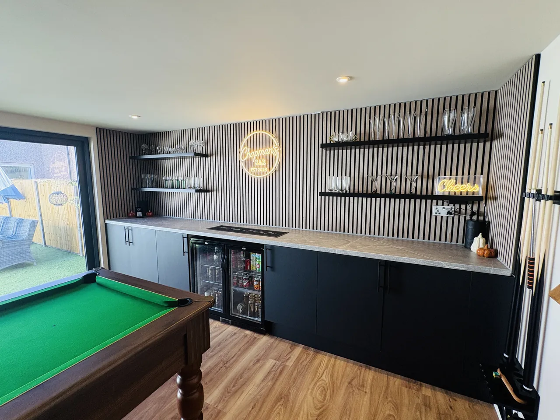
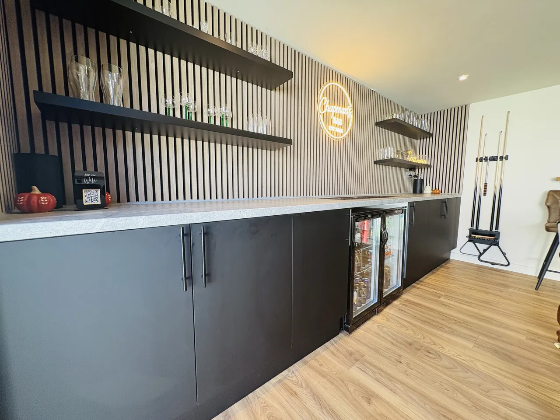
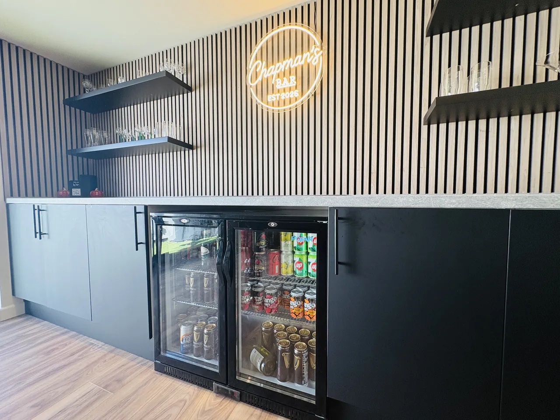
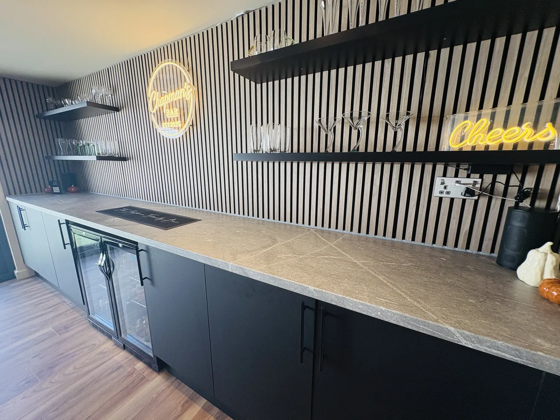
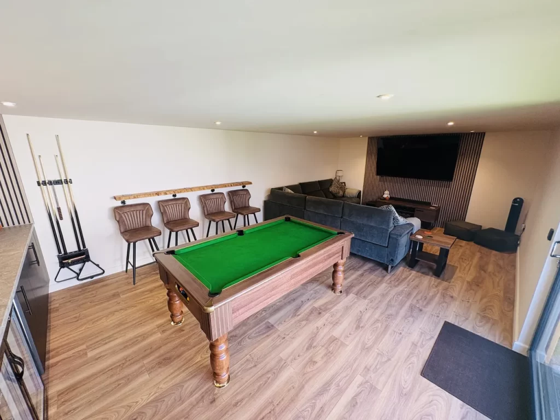
Overview of Sidcup garden games room with pool table, cue rack, bar stools and lounge

Project detail

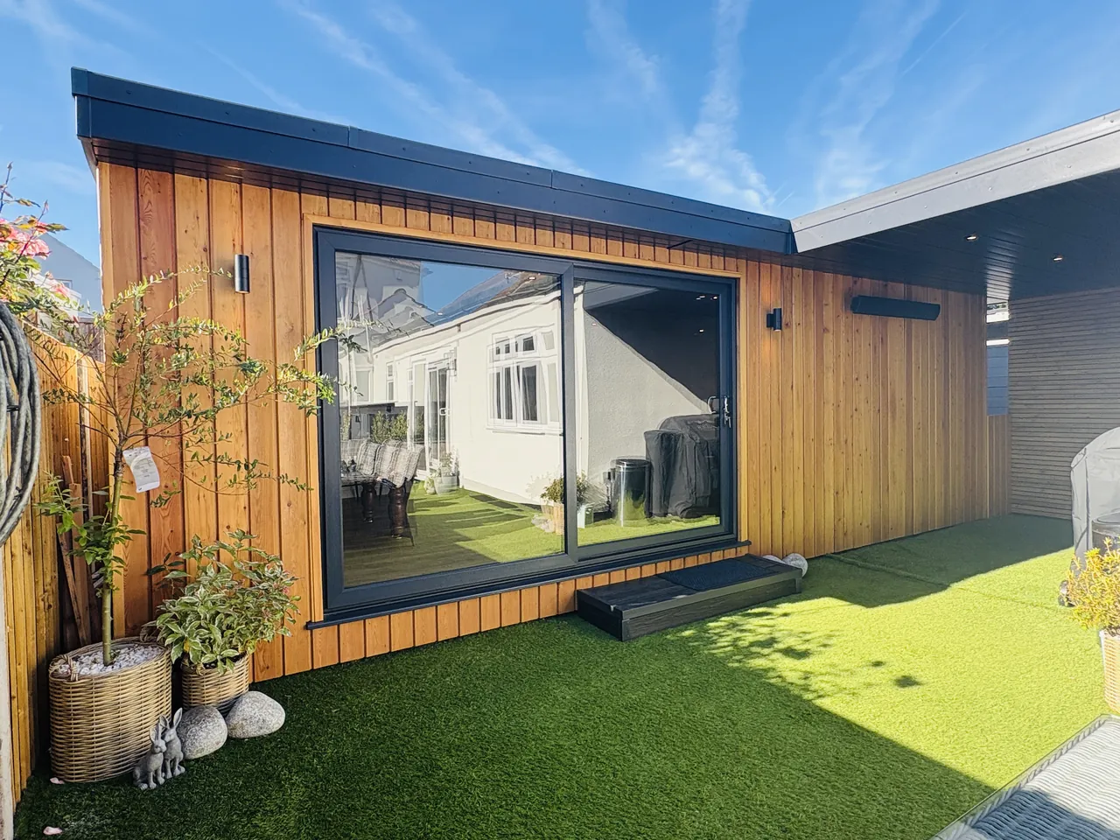
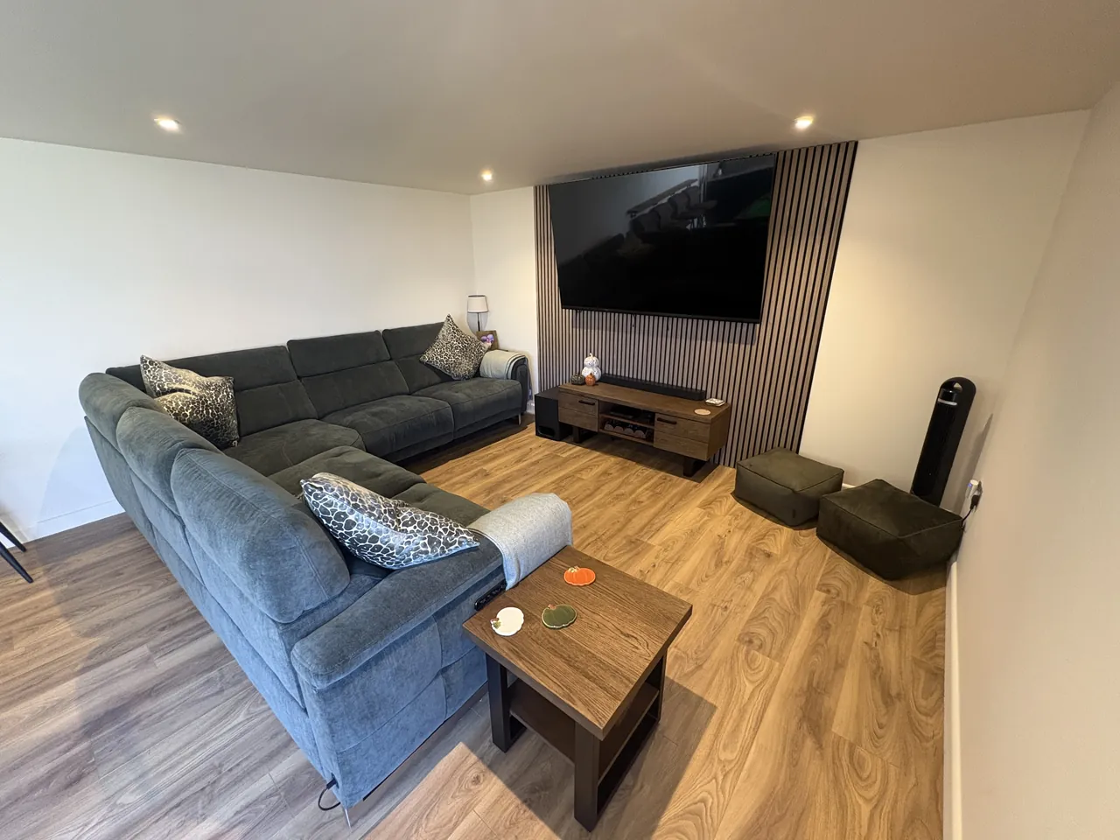
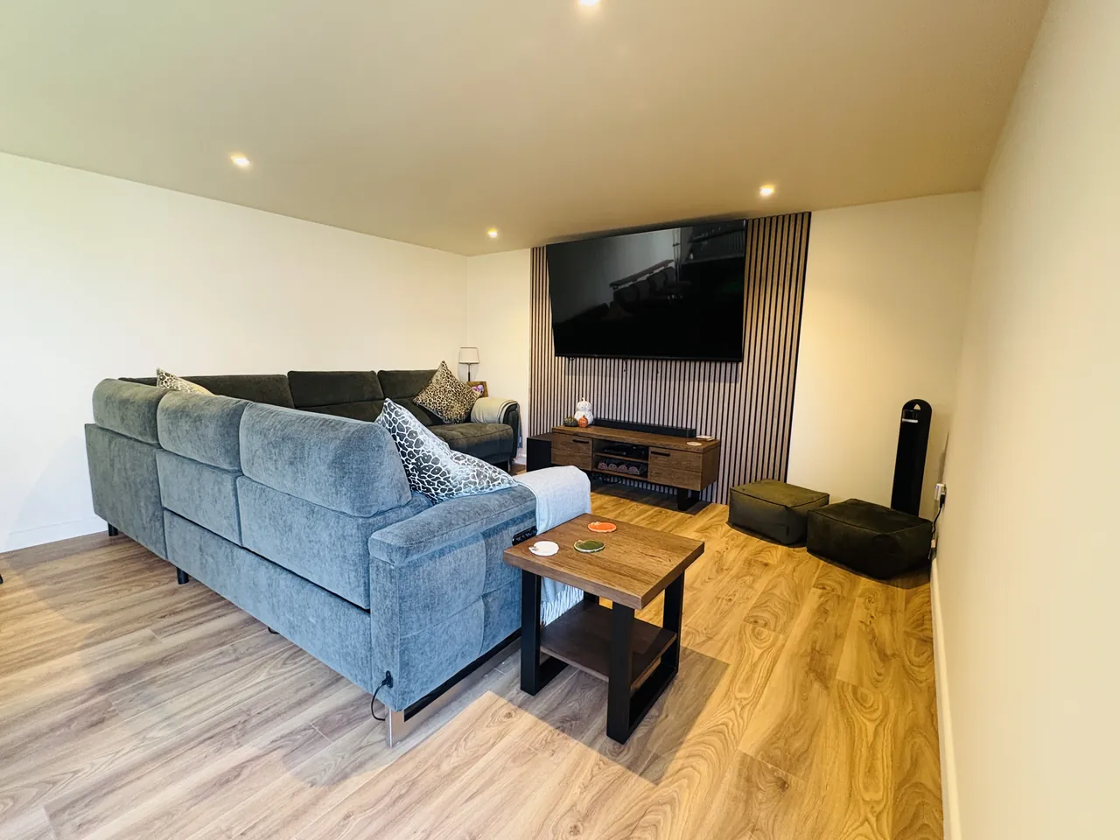
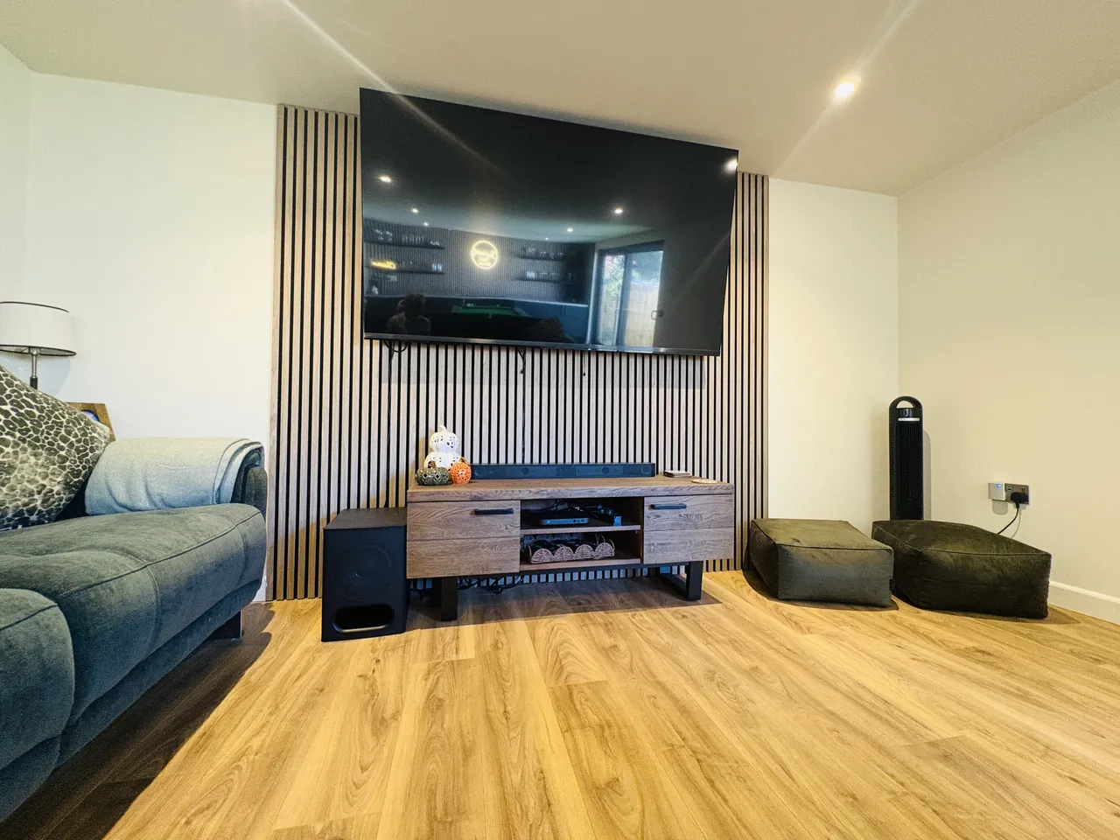
With four adults living in the family home, space was a luxury. Our clients approached us to help transform an area of their garden from a dead zone and old shed into a new, multi-functioning refuge. By building a fully insulated games room, bar and chill out area, this family now has room again in their house and somewhere to go to escape or chat with friends.

To help with preparation and to reduce costs, our client independently removed the existing shed, storage unit and lightweight surface slabs to create a clear, open work area usable for materials storage and construction.

With no major ground or access issues, our team was able to start work straight away.

  • Site Preparation: Preparing the ground and base for a seamless transition from old to new.
  • Modern Garden Room Construction: Building a high-quality, insulated, and stylish modern outdoor room to be used for quality family time.
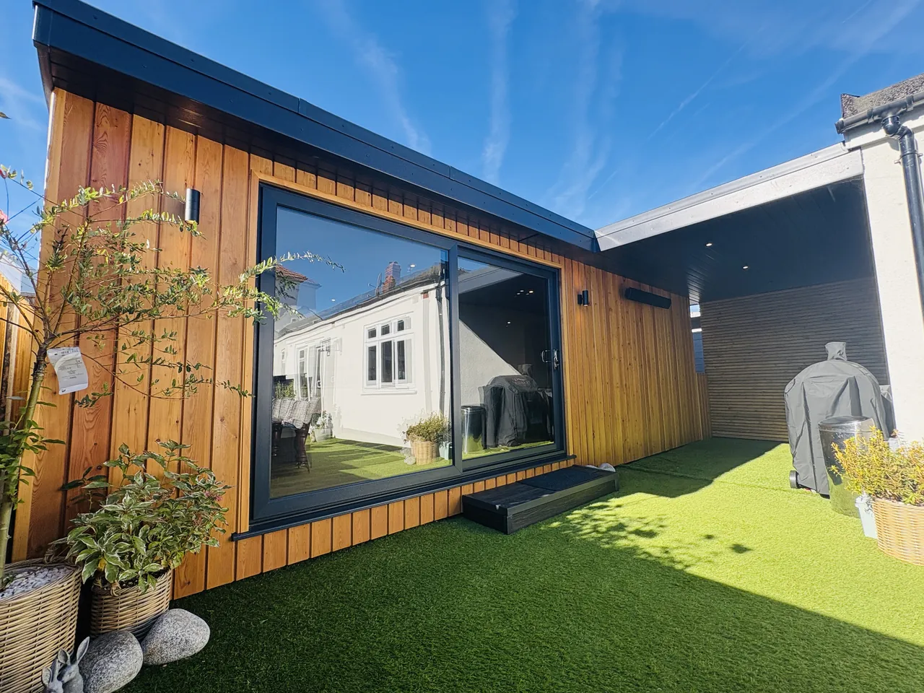
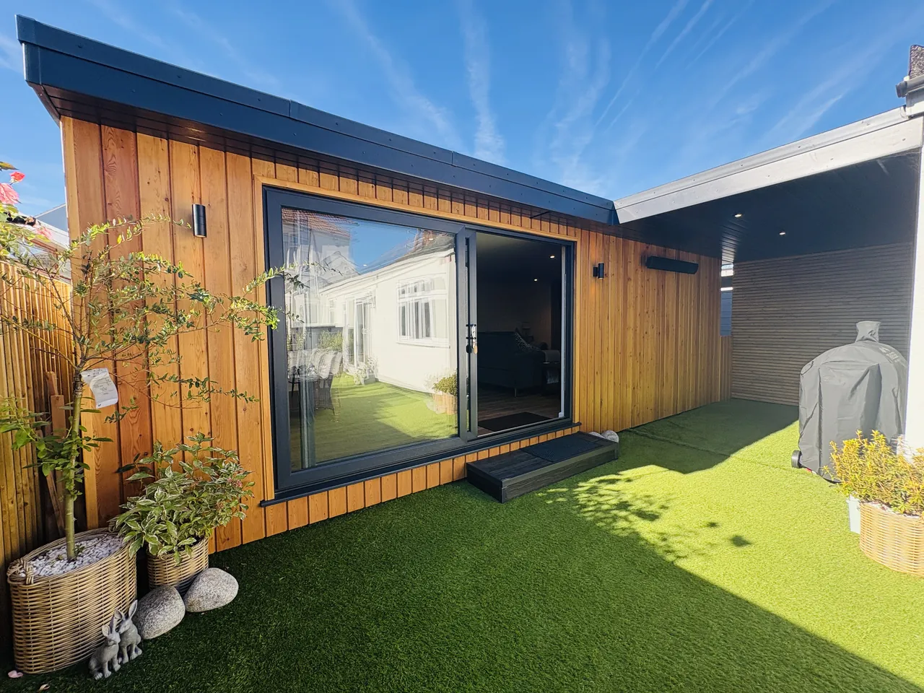
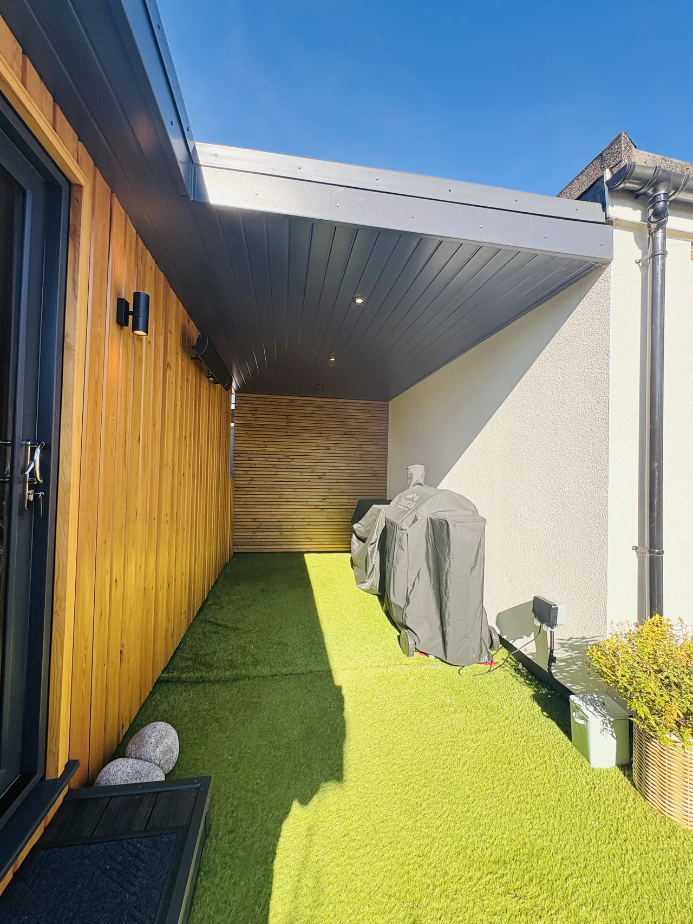
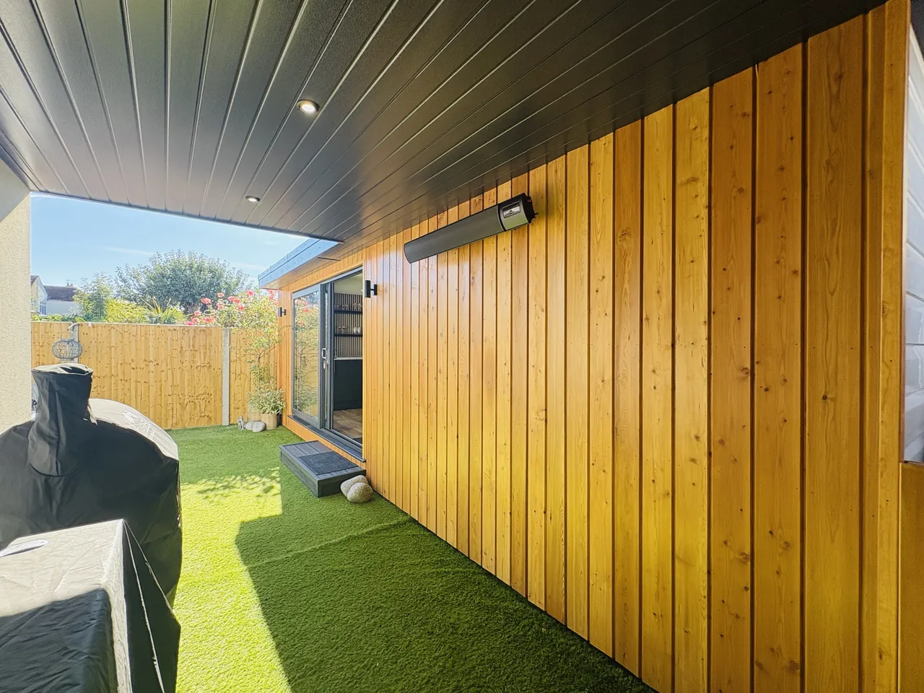
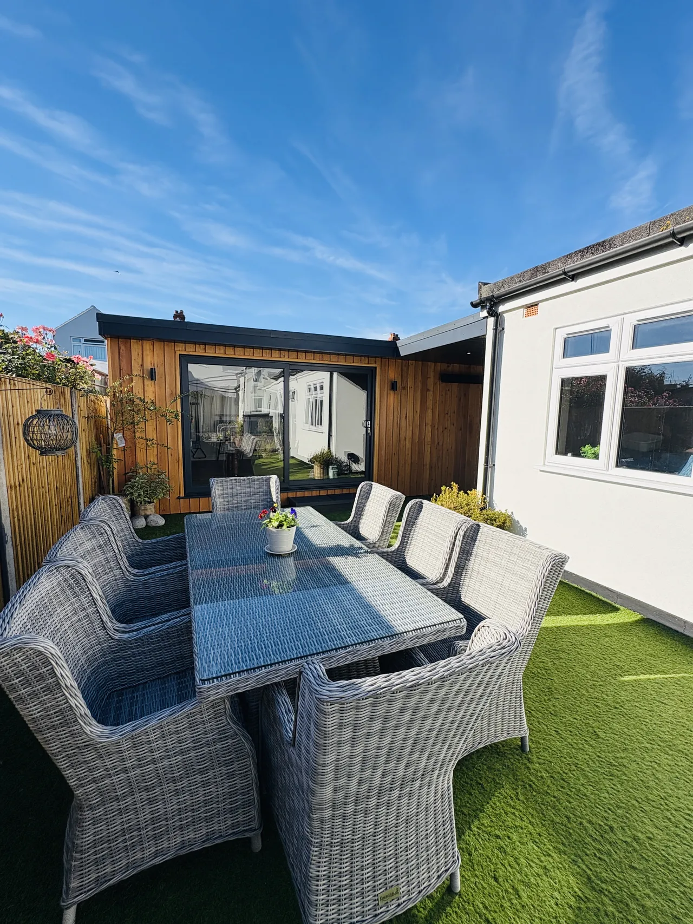
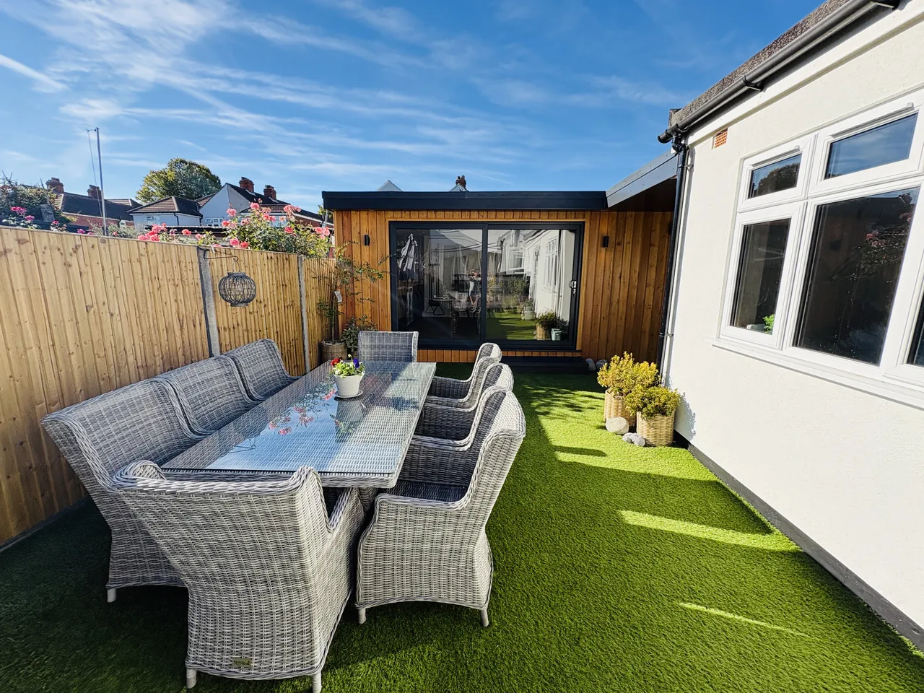
  • All Weather Canopy Construction: An additional custom roof was added above the hidden outdoor space between the garden room and the existing annexe to create a sheltered area suitable for a BBQ, darts and enable year round use of the garden.

Key Project Features and Technical Spec

  • Foundations – Eco-friendly, low-impact ground screws installed following successful load testing.
  • Fire-proofing – As this build was over 17.5sqm and a minimum of a 1m gap could not be achieved between the garden room walls and boundaries, the internal standard OSB boards were upgraded to A1 rated cement boards on the back and side walls, to comply with UK Building Control Regulations.
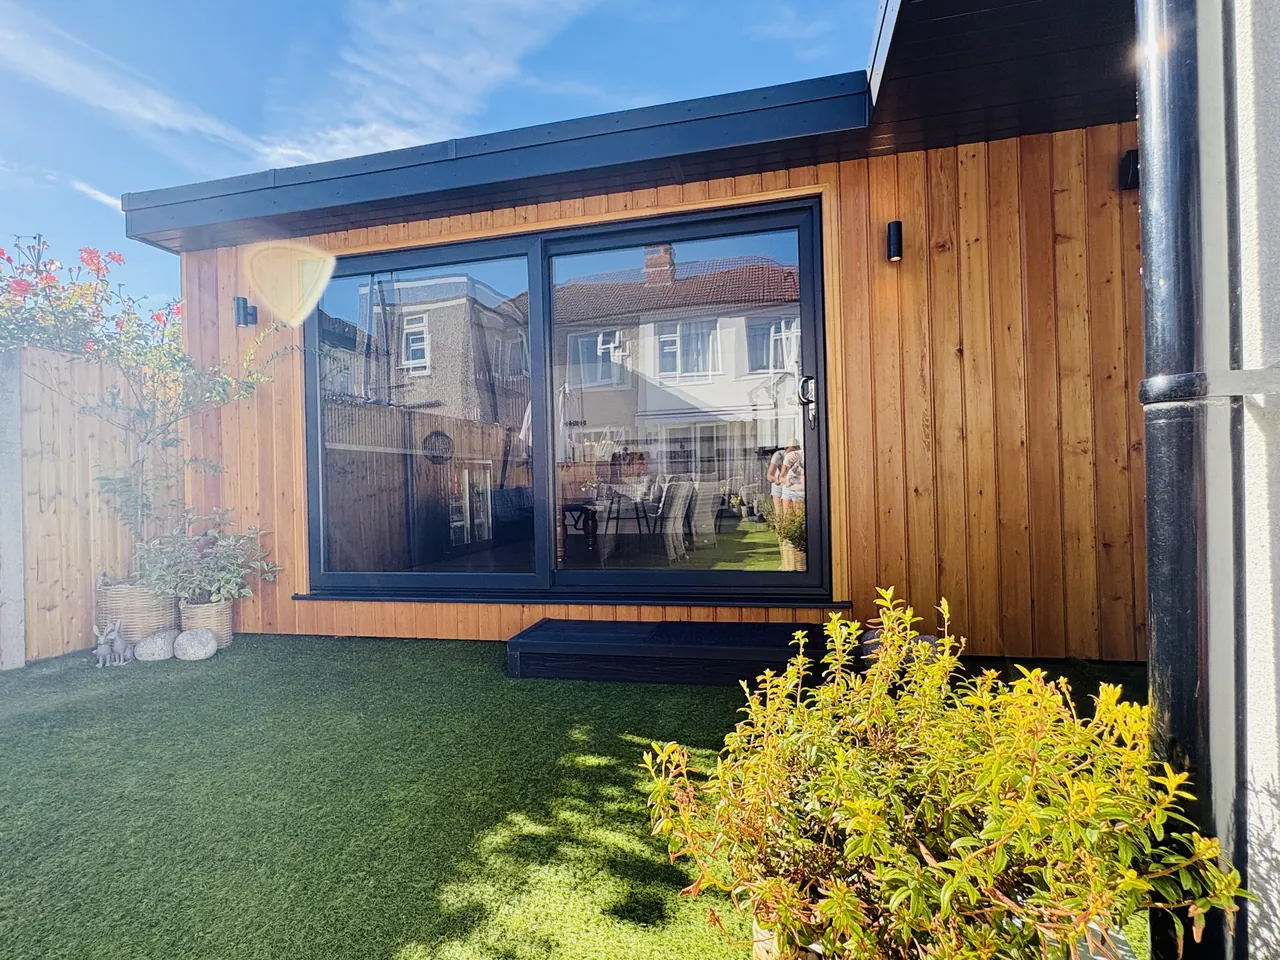
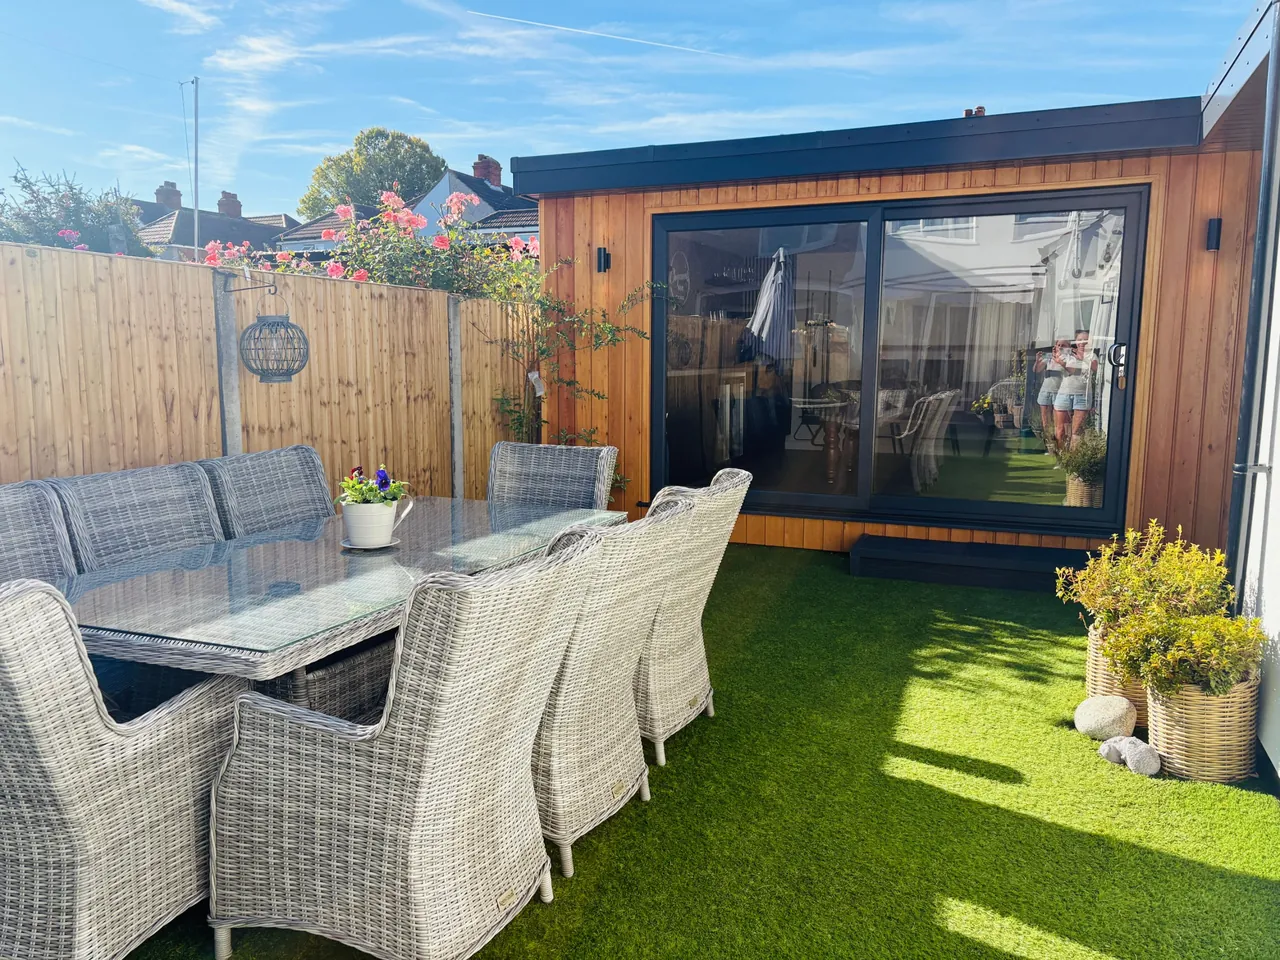
  • Glazing & Openings – Upgraded to an anthracite grey 3m UPVC Sliding Door to maximise natural light.
  • Exterior Cladding – Larch on the front and left elevations; clean white UPVC cost effective cladding to non-visible back and right walls.
  • Drainage & Eco Features – Integrated Anthracite Grey guttering system directed to a rear water butt for rainwater harvesting.
  • Electrical Package – 6 interior LED downlights, 5 standard double sockets, 1 light switch, plus our client chose an additional 2 external up/down feature lights.
  • Custom Timber Canopy – A sleek timber frame links the garden room to the annexe, creating a clean weather-protected area, providing smart, seamless connections with durable roofing and tidy finishing details. A private batten wall was constructed to screen the neighbouring garden.

Engineered to the same thermal performance as a room in the house, the garden room is usable all year round and now, this lovely family has freed up valuable space in the home. In fact, the new space is such a hit that the family has already put a rota system in place so everyone gets their turn to enjoy this exciting new sanctuary!

Step inside with our Sidcup garden games room video

Project gallery

Client Testimonial

Ready to transform your home with BGR?

If you’re considering a bespoke garden room for your home, or are interested in any of our other services, simply get in touch using the details below or the contact form, including a phone number.

We require your number to take more thorough details from you and therefore provide a more accurate estimate; we won’t use it hound you with unwarranted calls. 

A member of our team will then be in touch to help you start your Bexley Garden Rooms journey.

Please note our office hours are Monday–Friday, 8:30am–5:30pm (excluding bank holidays).