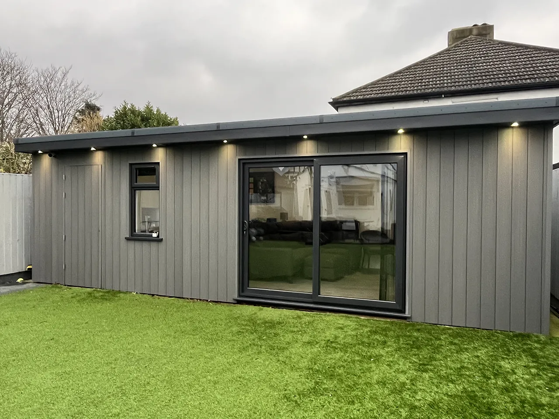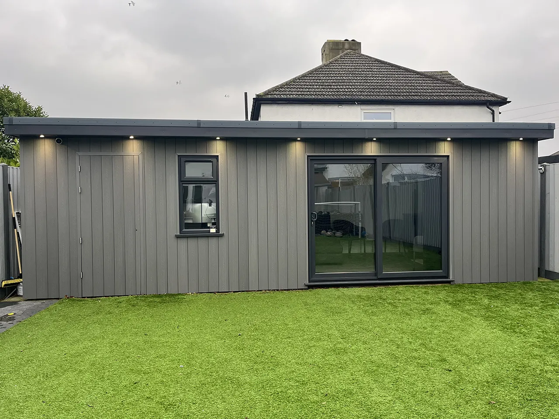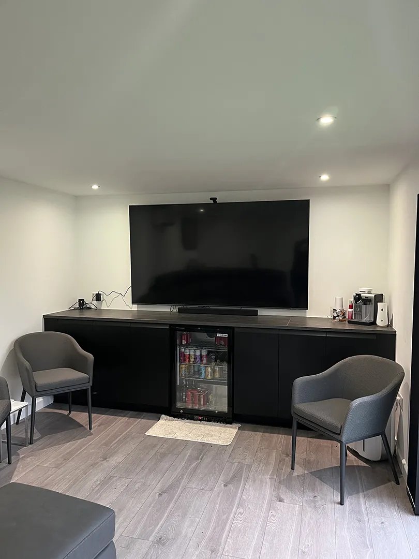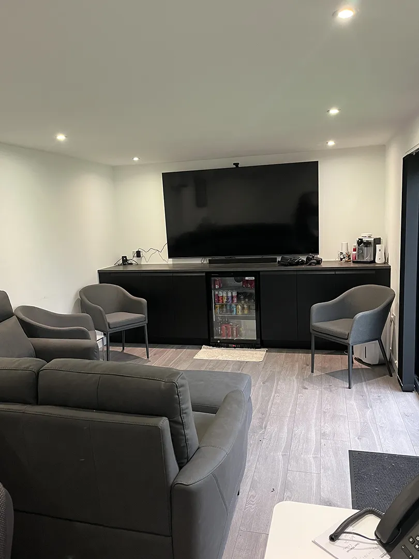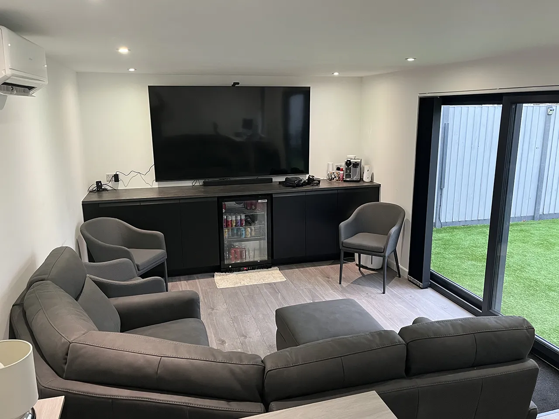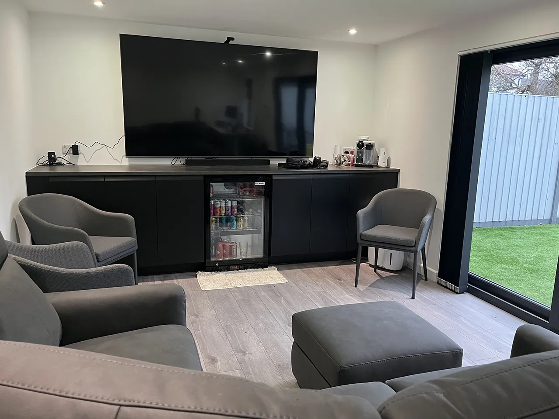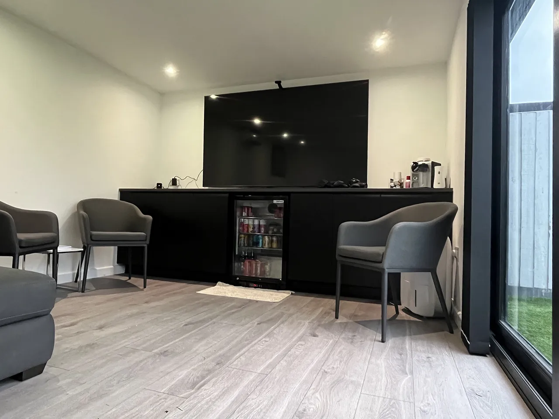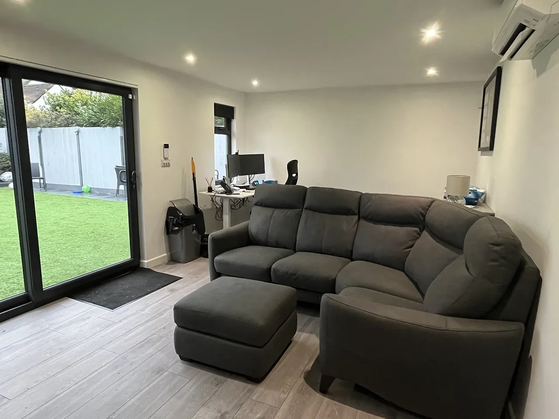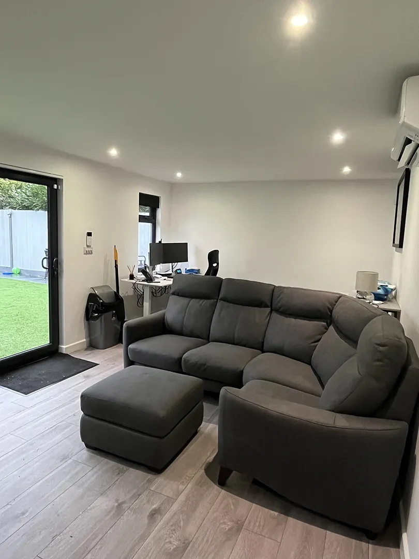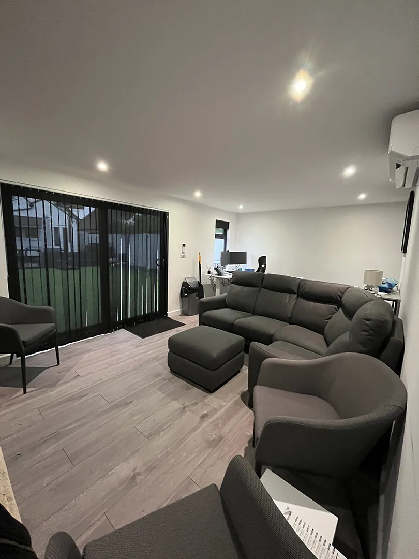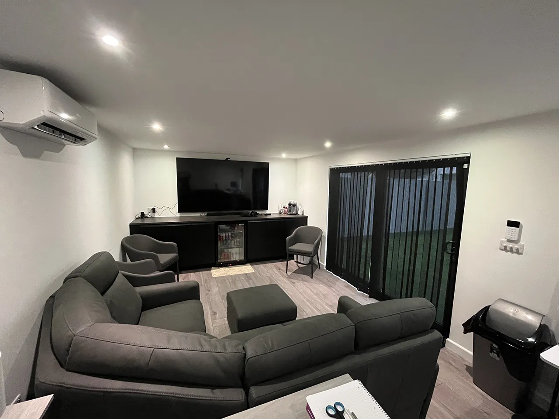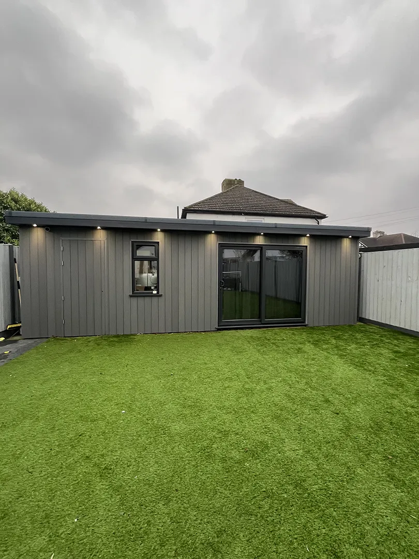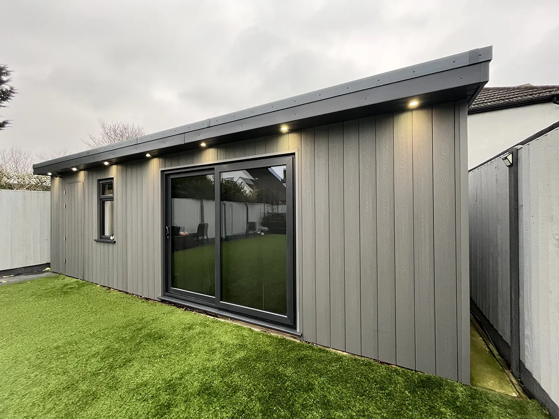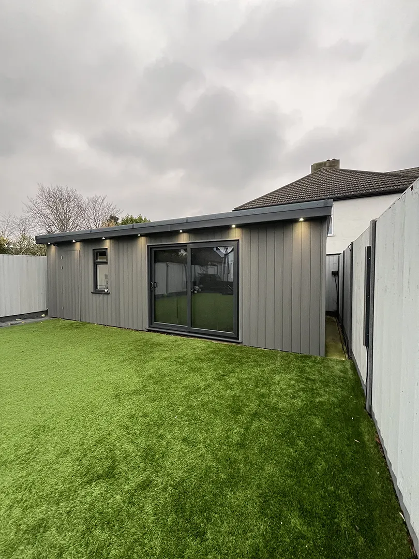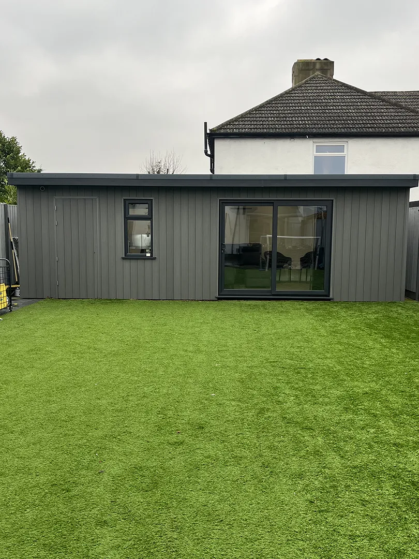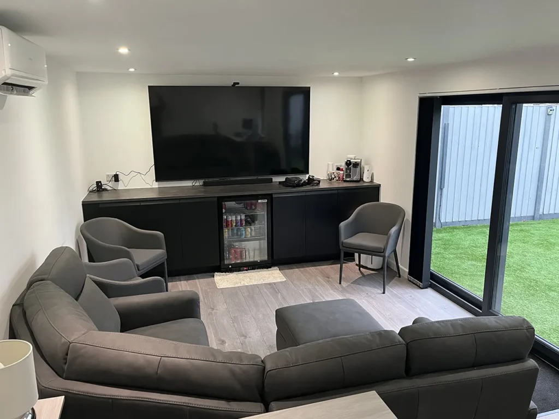
With three young boys at home, our lovely clients wanted a place in which to work and relax, escaping the bustle of family life. Desiring to maximise the space in their garden, we helped them to design a room in which they could work, relax, or give the boys somewhere to hang out.
As there was already an existing concrete pad on the build footprint, the team added some additional perimeter blocks to create the foundations.
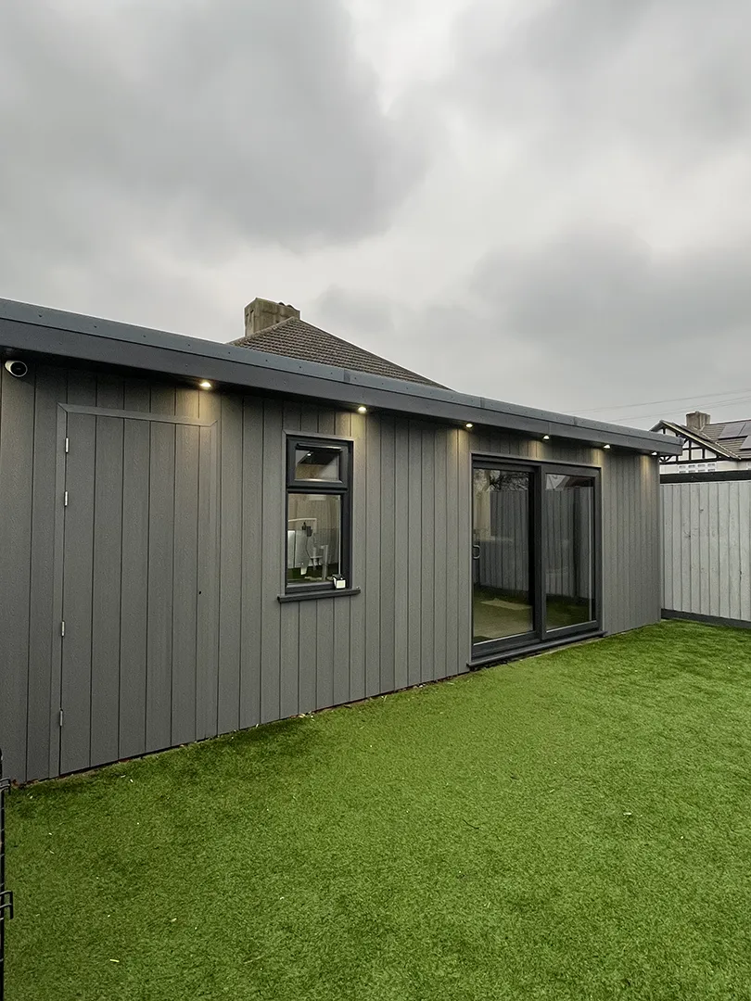
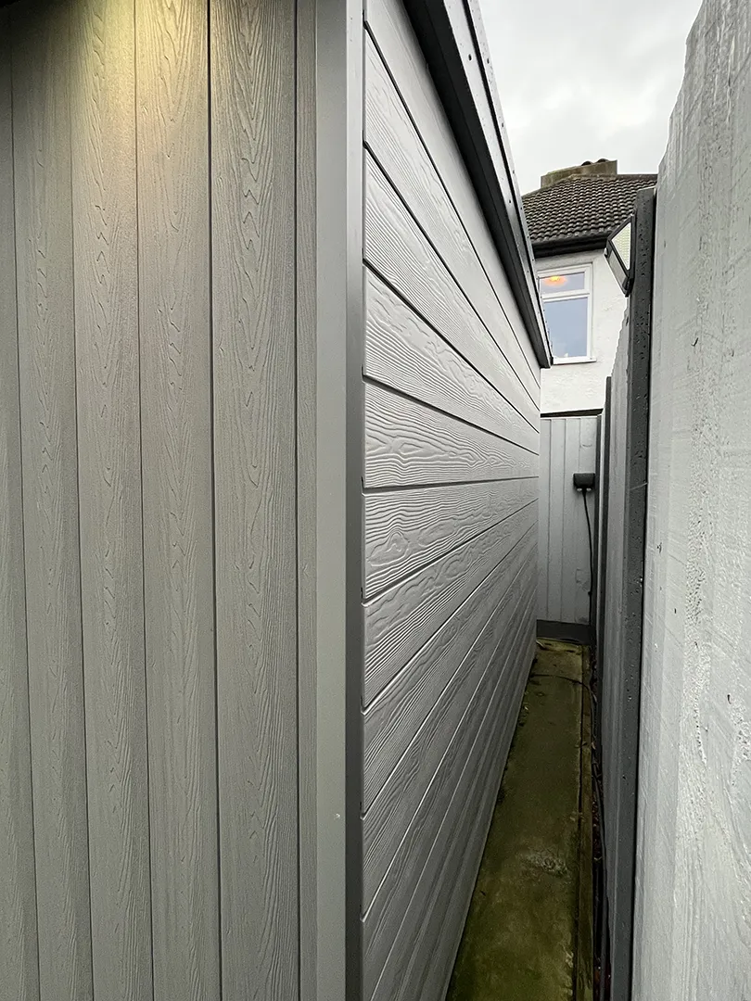
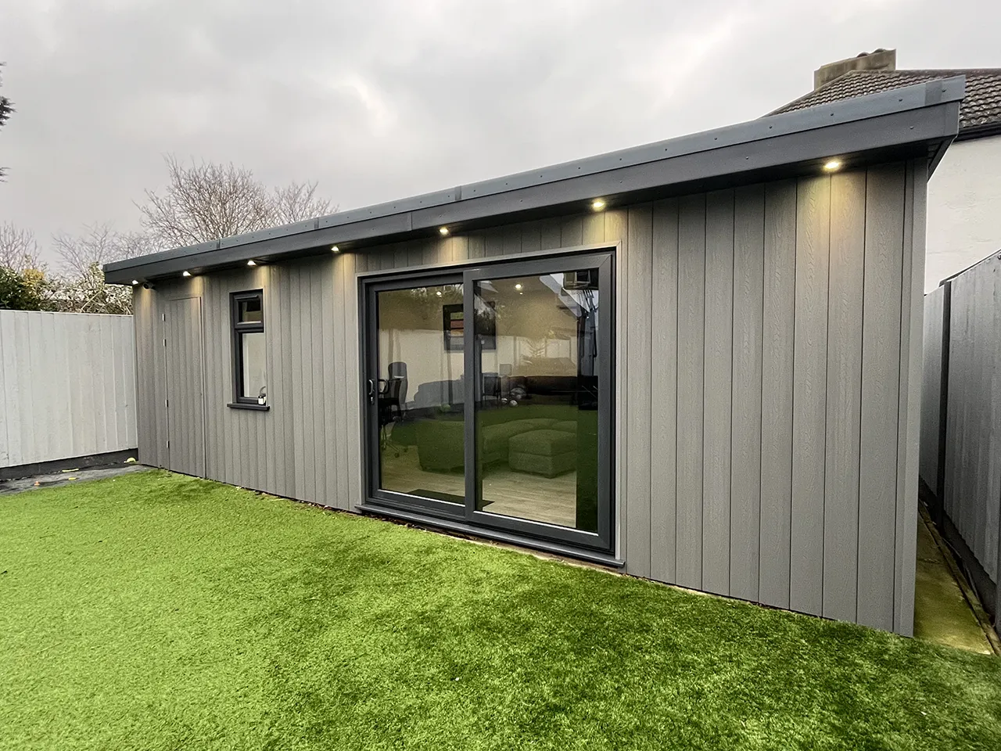
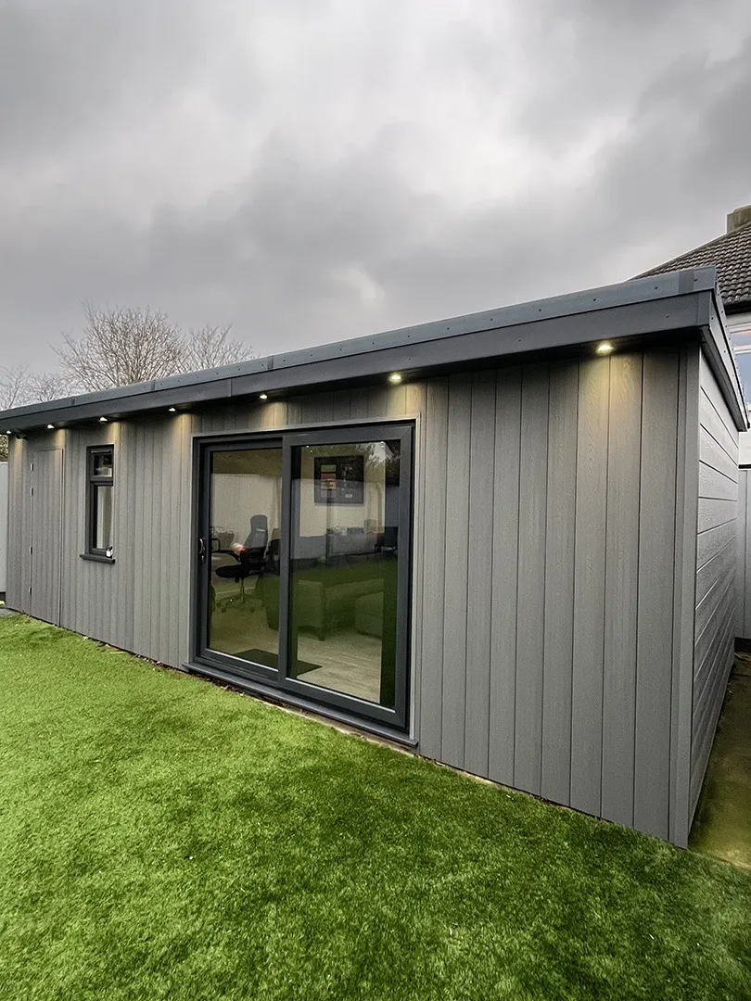
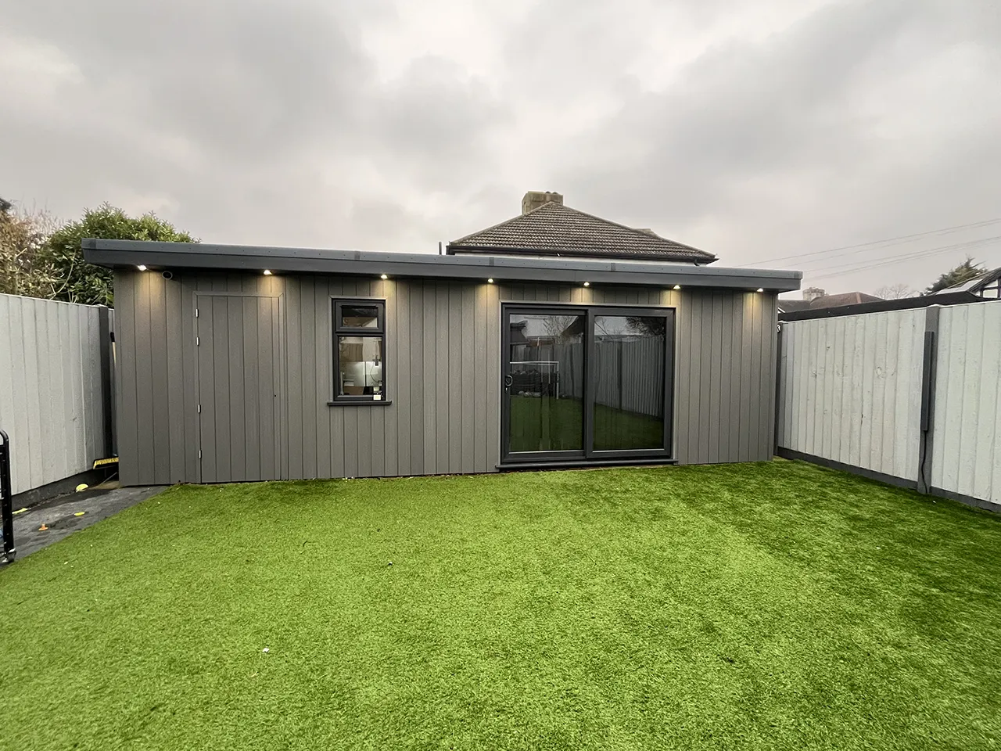
The front wall has been vertically clad in light grey Dura composite whilst the back and side walls have been horizontally clad in light grey cedral cement. Cedral cement is fire-resistent which enabled us to avoid Building Control, taking the build almost to the boundary on both sides.
An anthracite grey 2.3m UPVC Sliding Door with anthracite grey handles pairs beautifully with the composite cladding and an openable window was added to the left of the build to allow in more light.
The team covered the roof with Firestone RubberCover EPDM and a standard anthracite grey guttering system was applied with a water butt added to collect any runoff. To complete the look, an anthracite grey Soffit and Fascia was fitted all around the build.
The room was finished internally with fully certified electrics, was professionally plastered, a laminate grey flooring laid and the walls received a base coat whitewash.
Additionally, a shed section was incorporated into the build. This was a basic internal timber frame without insulation; one internal wall was lined with OSB and a standard OSB flooring and tube lighting was added. The door was made bespoke and an external door plank clad in composite assembled to enable it to blend in with the overall look.
We are so pleased that all the family are thoroughly enjoying this room and hope they continue to have many happy times in it!
“We absolutely love our garden office, and are so pleased we used Bexley Garden Rooms! We looked at a few different companies and had a few quotes when we began the process and decided that’s a bespoke option would be a good choice.
“We met with Matt and were completely sold on going with BGR. From then on, the process was a breeze. Everything was completely bespoke and designed to our needs, right down to the electrics, WiFi, fixtures and fittings.
“When it came to installation, Sam and Dean really listened to what we wanted from the start and delivered exactly what we asked for. They were helpful with practical and aesthetic suggestions, accommodating and patient with any mid-process changes (thank you!!), and we were also happy with their construction team. They even dealt with slightly concerned neighbours really sensitively and we felt we were always in good hands with them.
“And most importantly, we love our garden office! It’s everything we wanted, a pleasure to be in. I would 100% recommend Bexley Garden Rooms to anyone considering a bespoke garden office!”
If you’re considering a bespoke garden room for your home, or are interested in any of our other services, simply get in touch using the details below or the contact form, including a phone number.
We require your number to take more thorough details from you and therefore provide a more accurate estimate; we won’t use it hound you with unwarranted calls.
A member of our team will then be in touch to help you start your Bexley Garden Rooms journey.
Please note our office hours are Monday–Friday, 8:30am–5:30pm