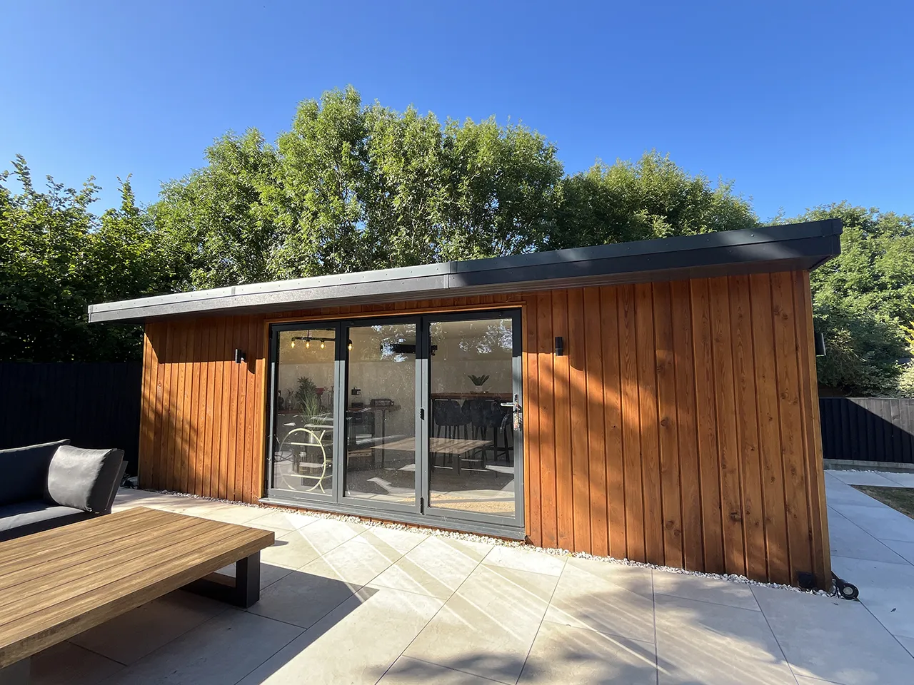
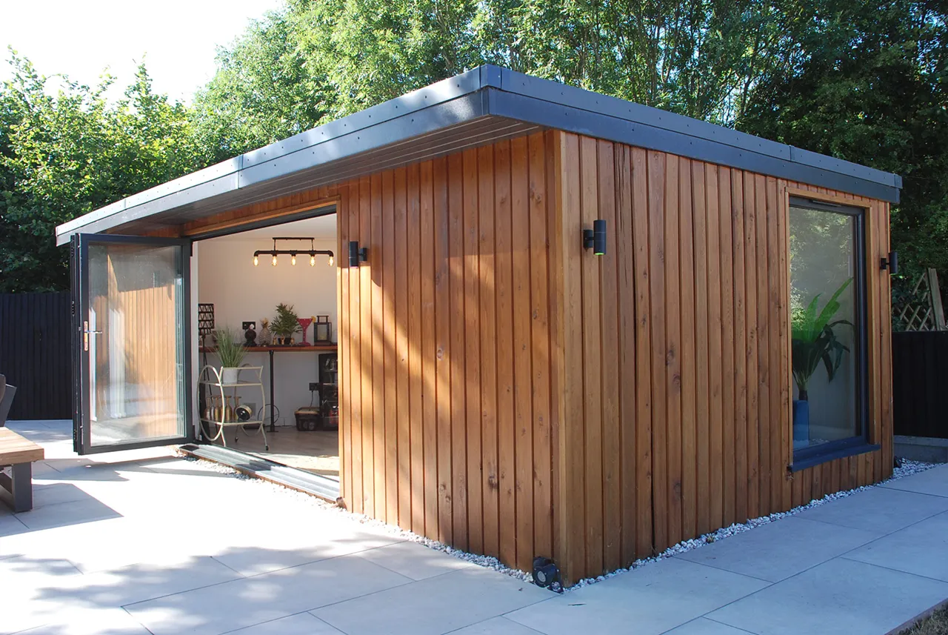
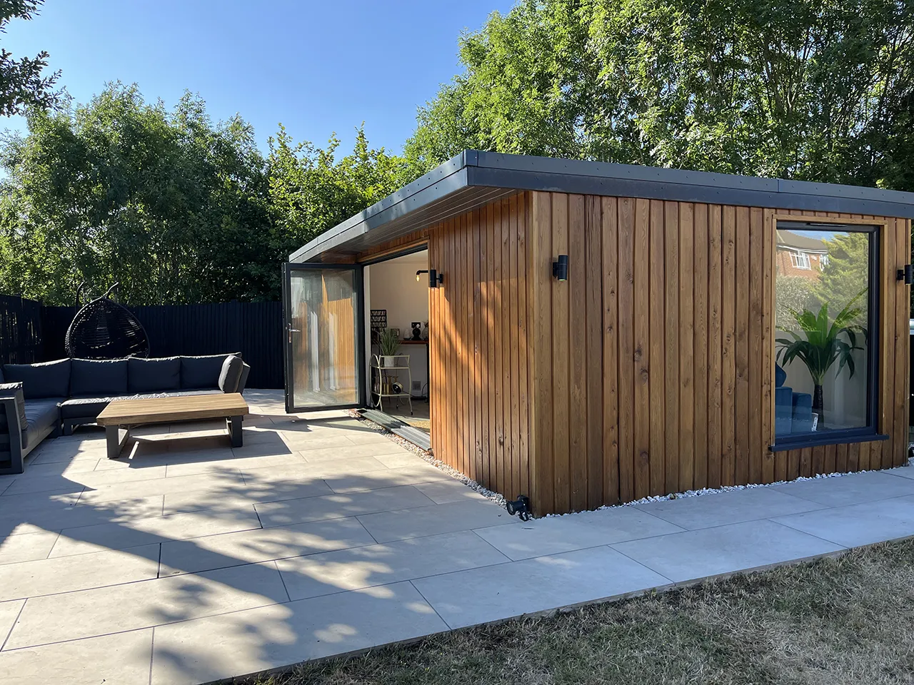
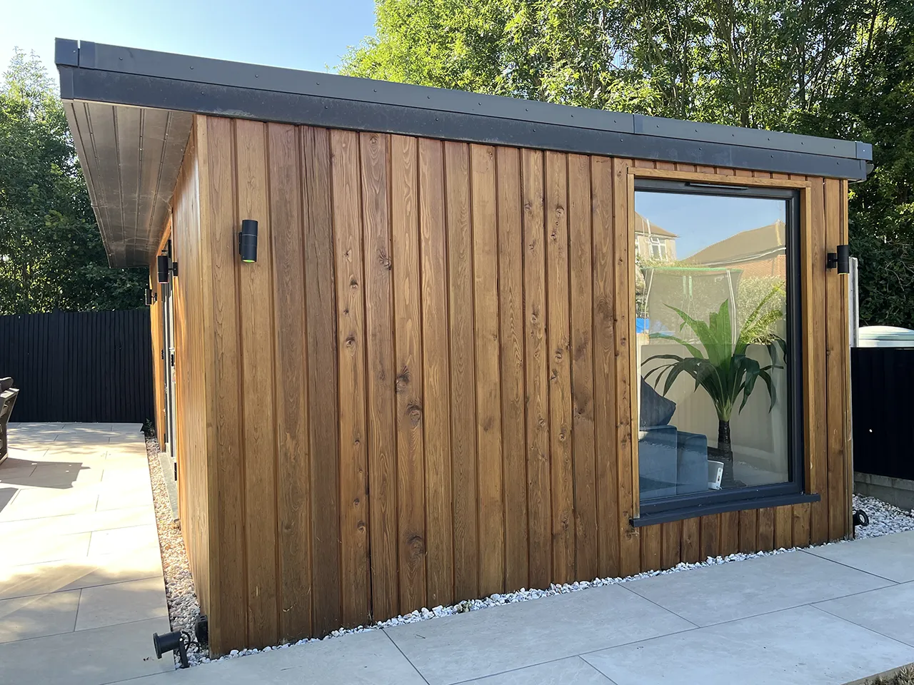
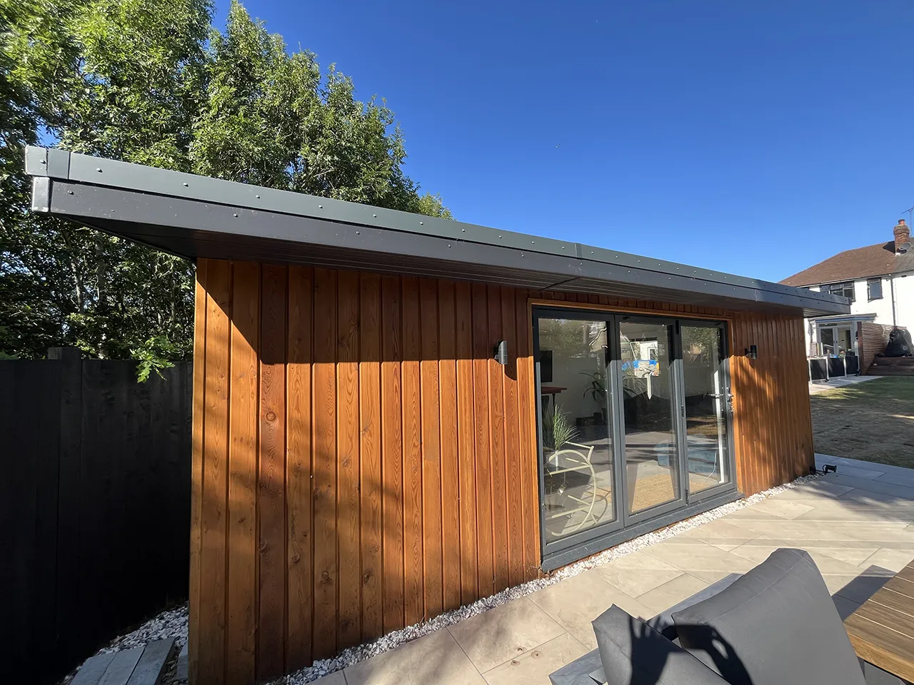
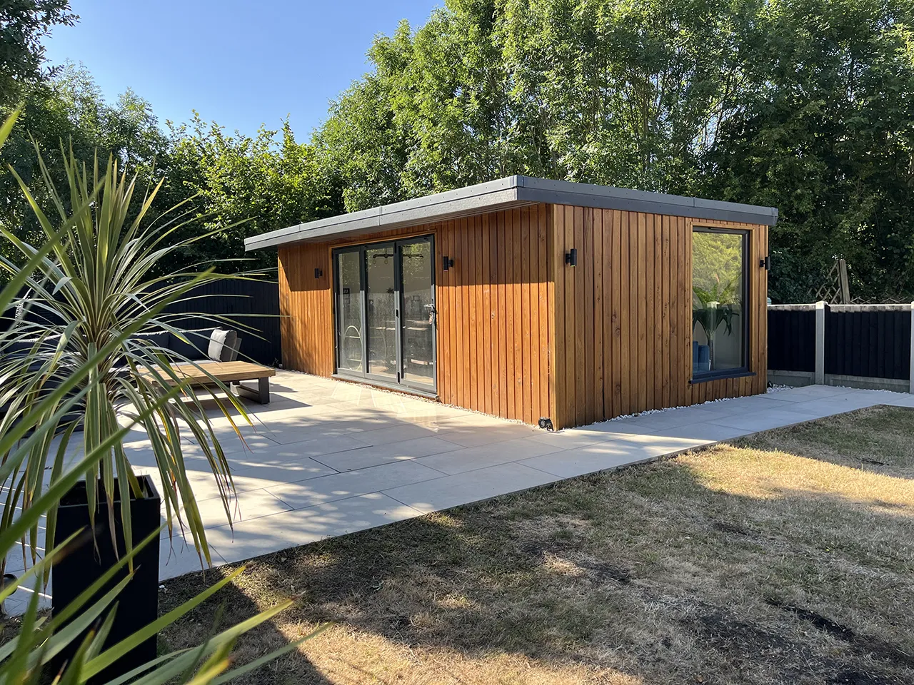
We love the grand look of this build as you approach the end of our lovely clients’ garden. With the rear boundary sitting at an angle, we were tasked with designing a room that maximised the irregular space; something we had done on many builds before and have done on many builds since.
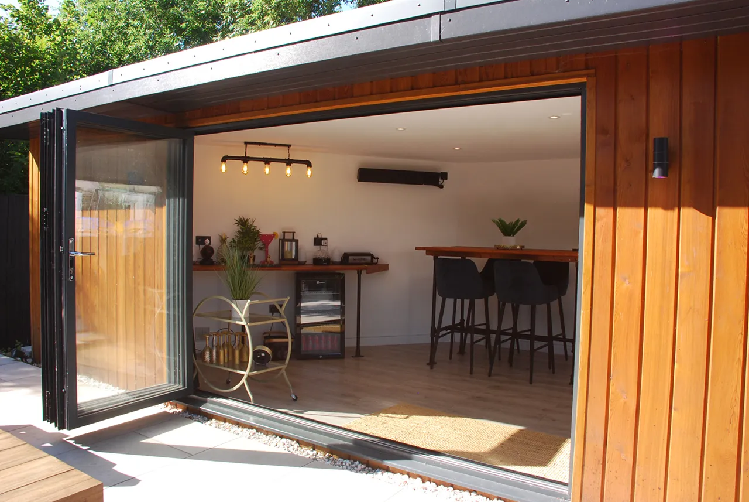
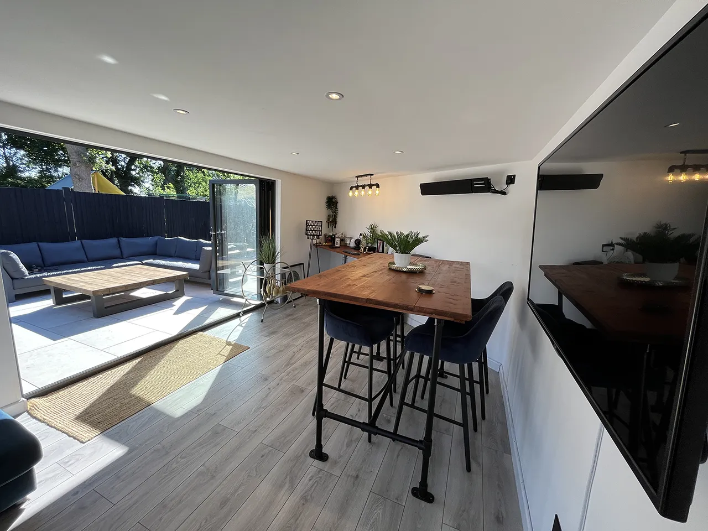
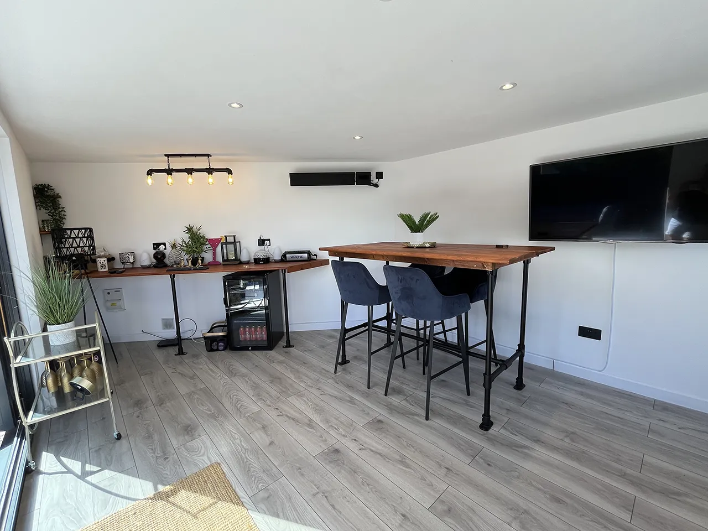
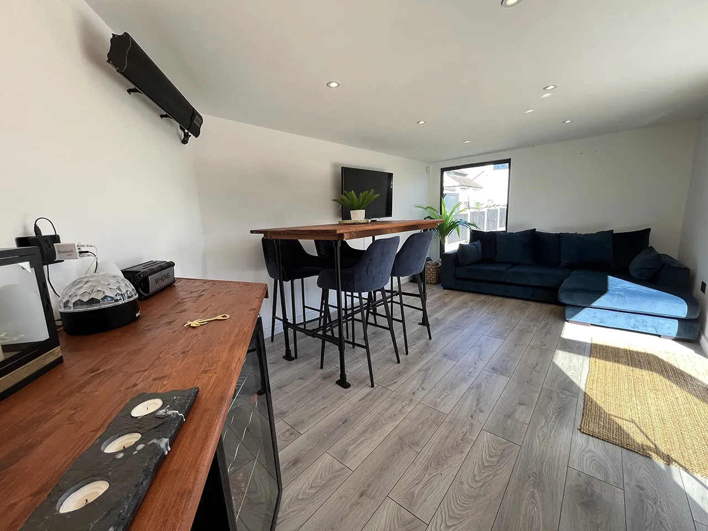
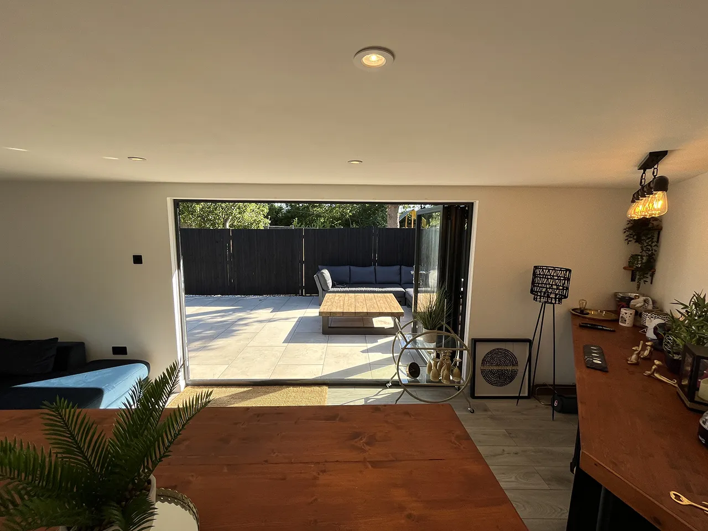
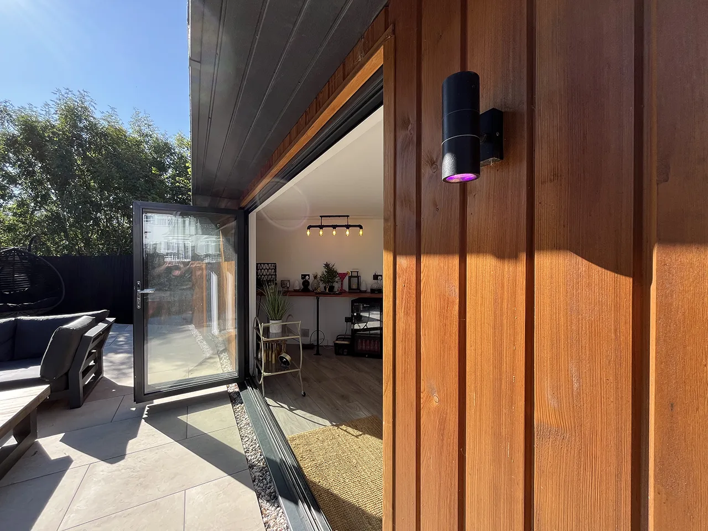
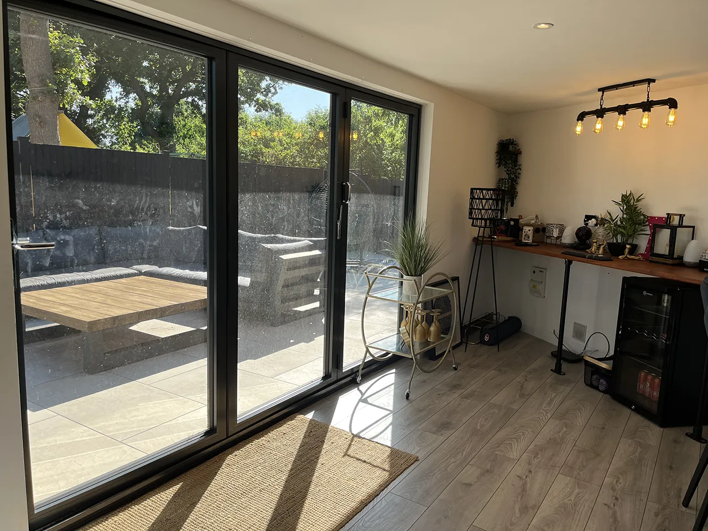
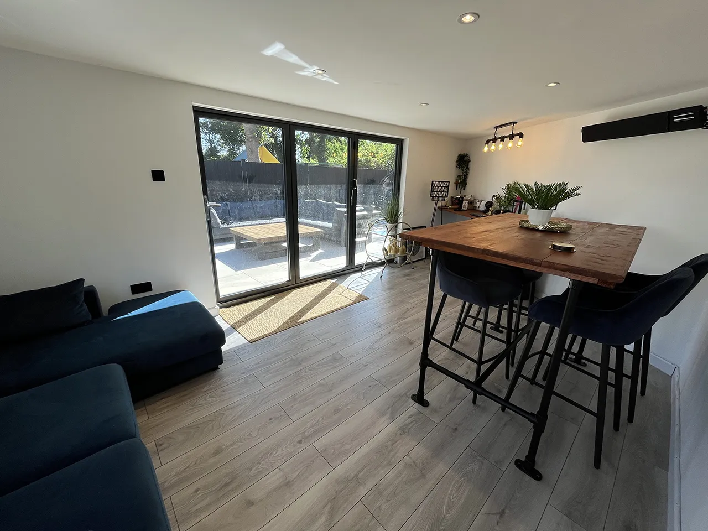
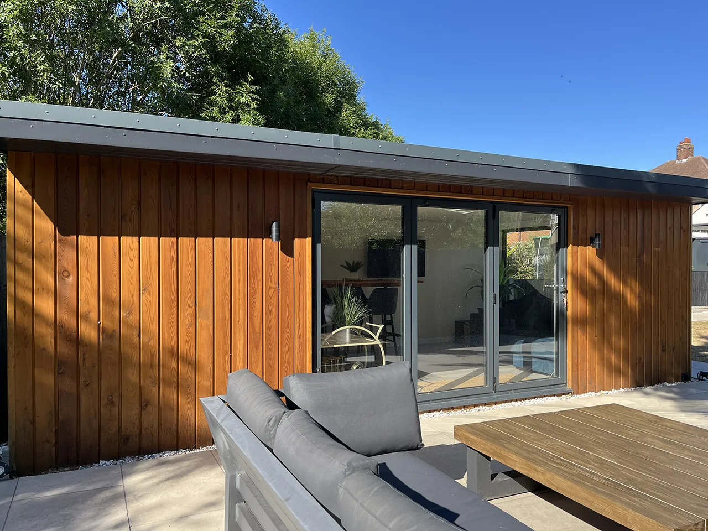
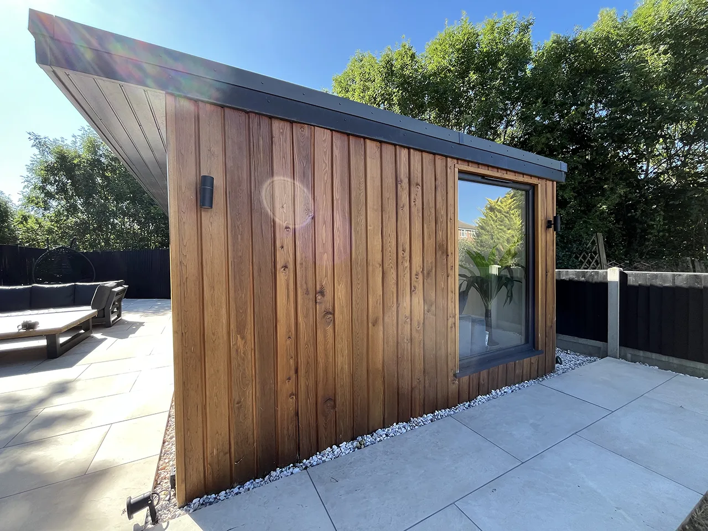
Fully insulated so usable all year round, fitted with fully certified first and second fix electrics, professionally plastered and finished with a base coat whitewash to the walls and laminate floor and skirting laid. In addition to the standard features that come with all our builds, unless otherwise requested, our clients additionally chose a 3-panel grey anthracite bi-fold door and a one fixed (non-opening) vertical window (w1200mm x h1800mm).
We love the larch chosen to clad the front and right walls, whilst the non-visible left and back walls are clad in white UPVC.
Our talented friends at MK Renovations laid the patio area outside the build which finishes off this whole area and complements the space beautifully.
Whether it’s hot or cold outside, what a fantastic place to entertain friends or to spend some quality time with the family!
If you’re considering a bespoke garden room for your home, or are interested in any of our other services, simply get in touch using the details below or the contact form, including a phone number.
We require your number to take more thorough details from you and therefore provide a more accurate estimate; we won’t use it hound you with unwarranted calls.
A member of our team will then be in touch to help you start your Bexley Garden Rooms journey.
Please note our office hours are Monday–Friday, 8:30am–5:30pm