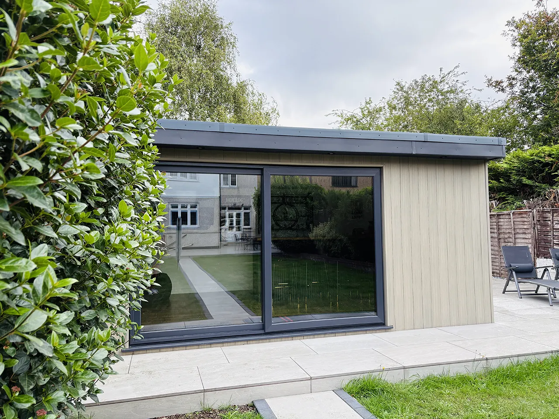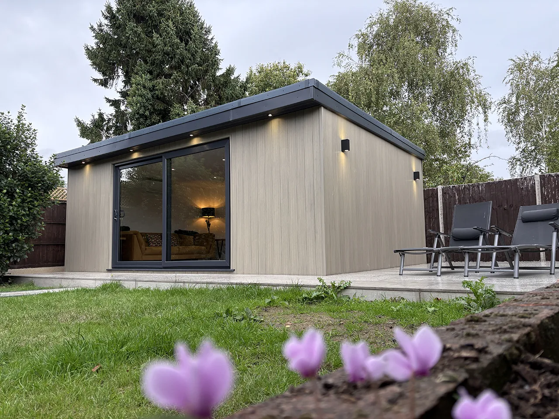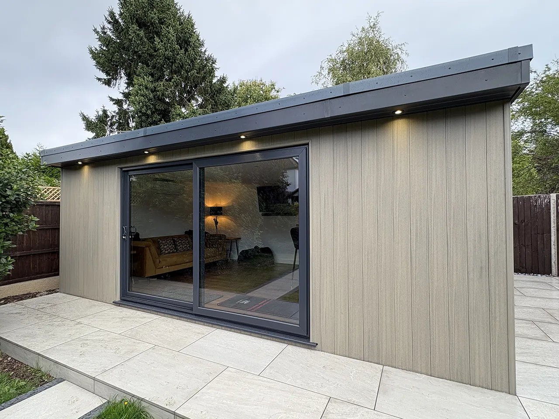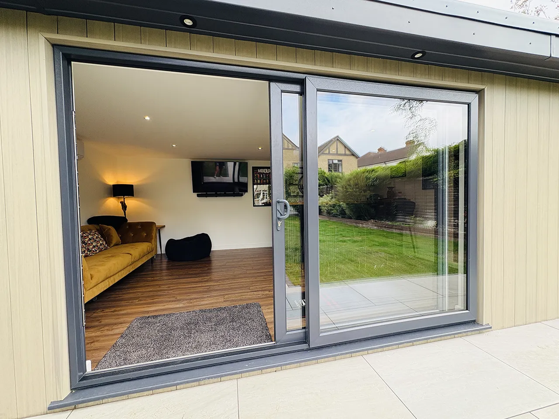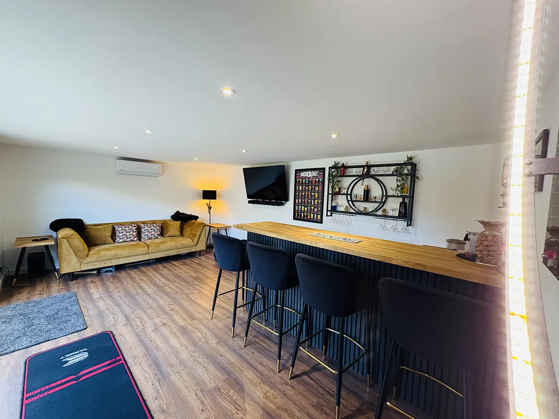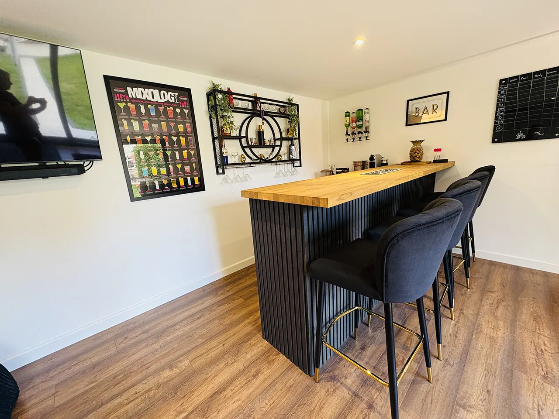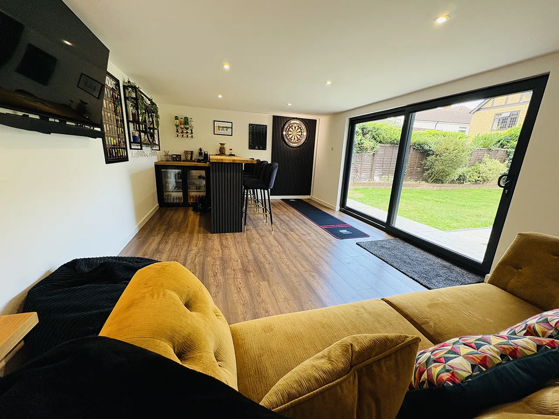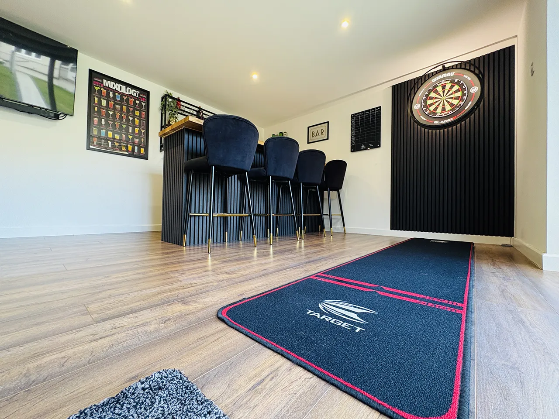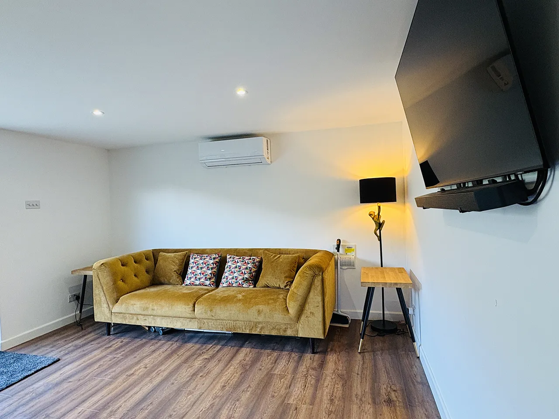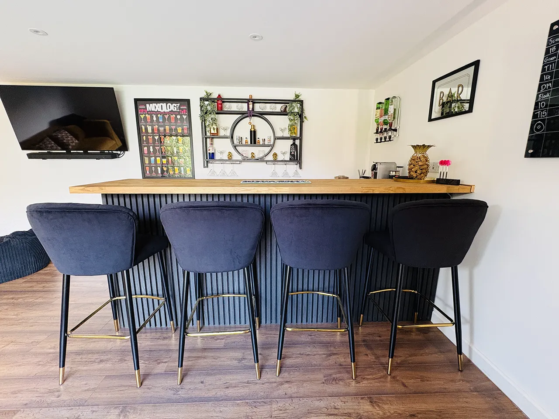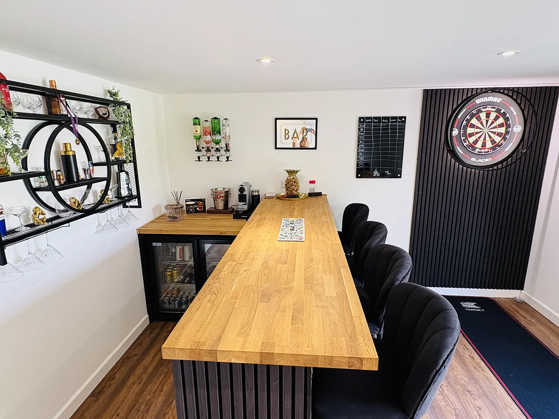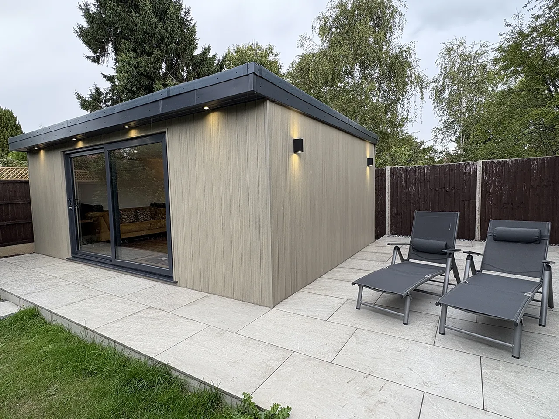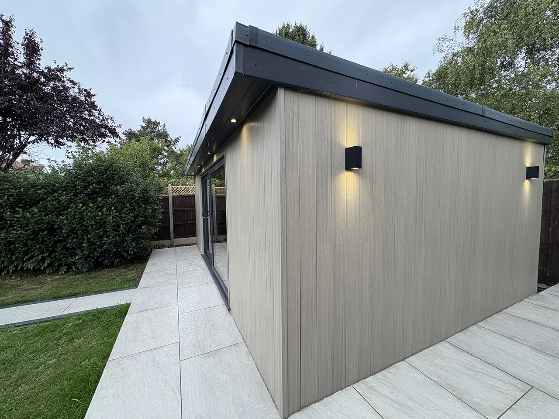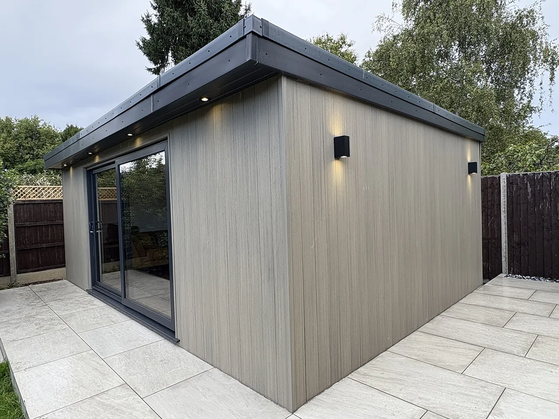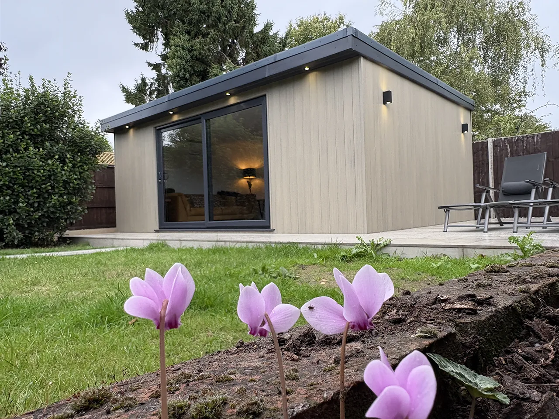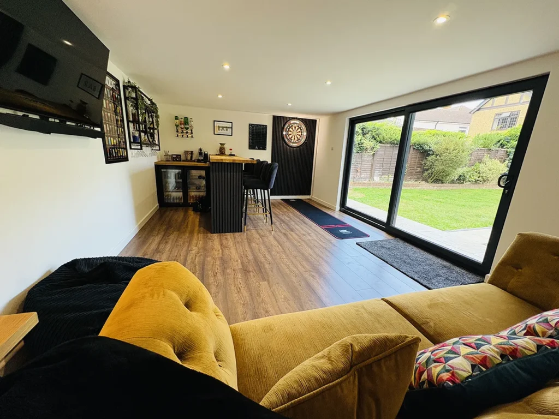
With two teenagers in the house and two equally sociable parents, our lovely clients decided to maximise the redundant space at the end of their garden to build a room fit for all.
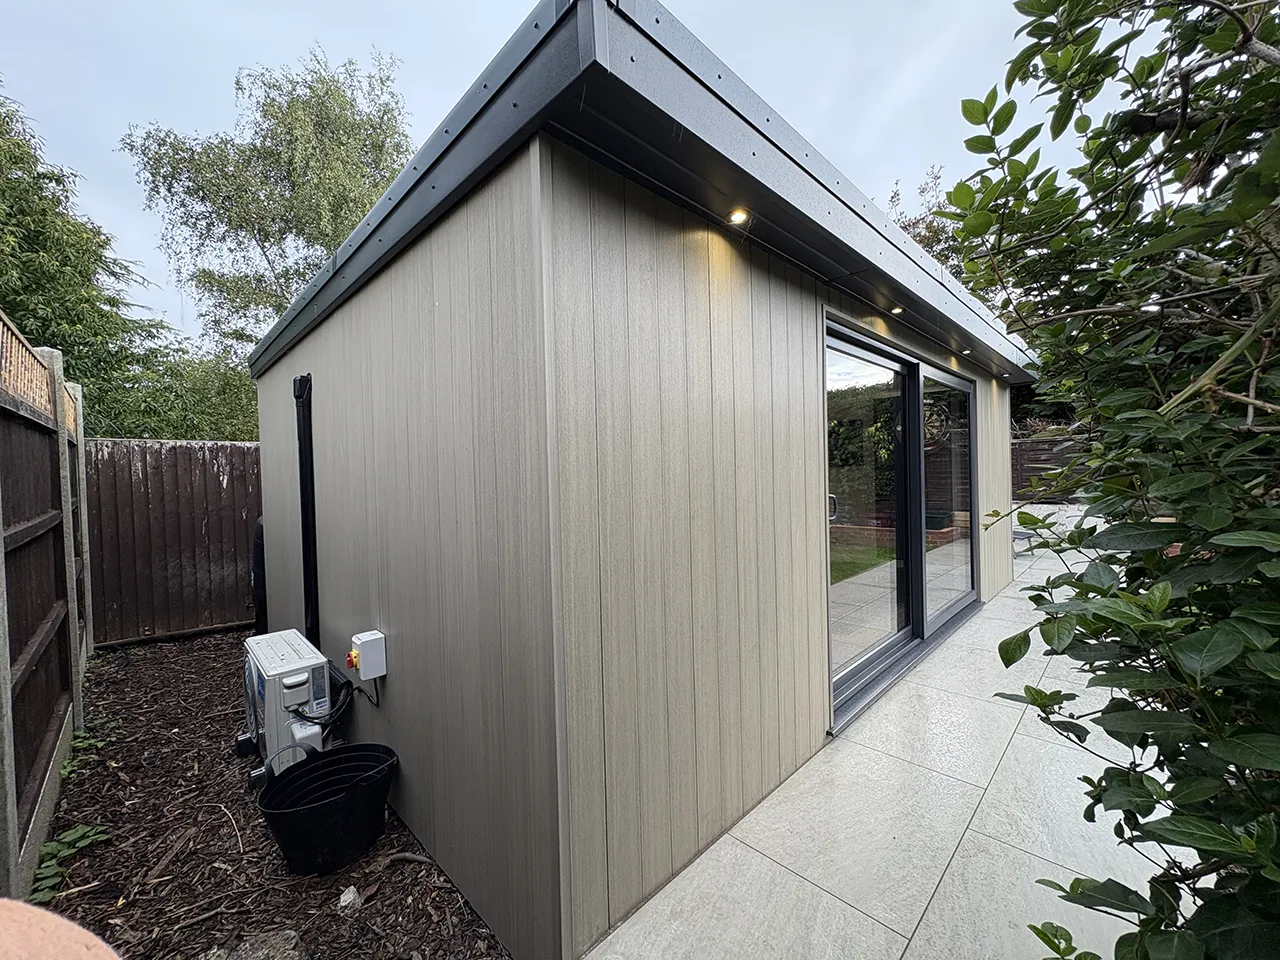
As this build was over 17.5sqm externally, our clients decided to leave a 1-2m gap between all boundaries and garden room walls to ensure that the build was compliant with Building Control Regulations. The ground where the garden room was due to be sited was grass, so we used ground screw foundations and added chicken wire to cover all gaps and deter any unwanted visitors.
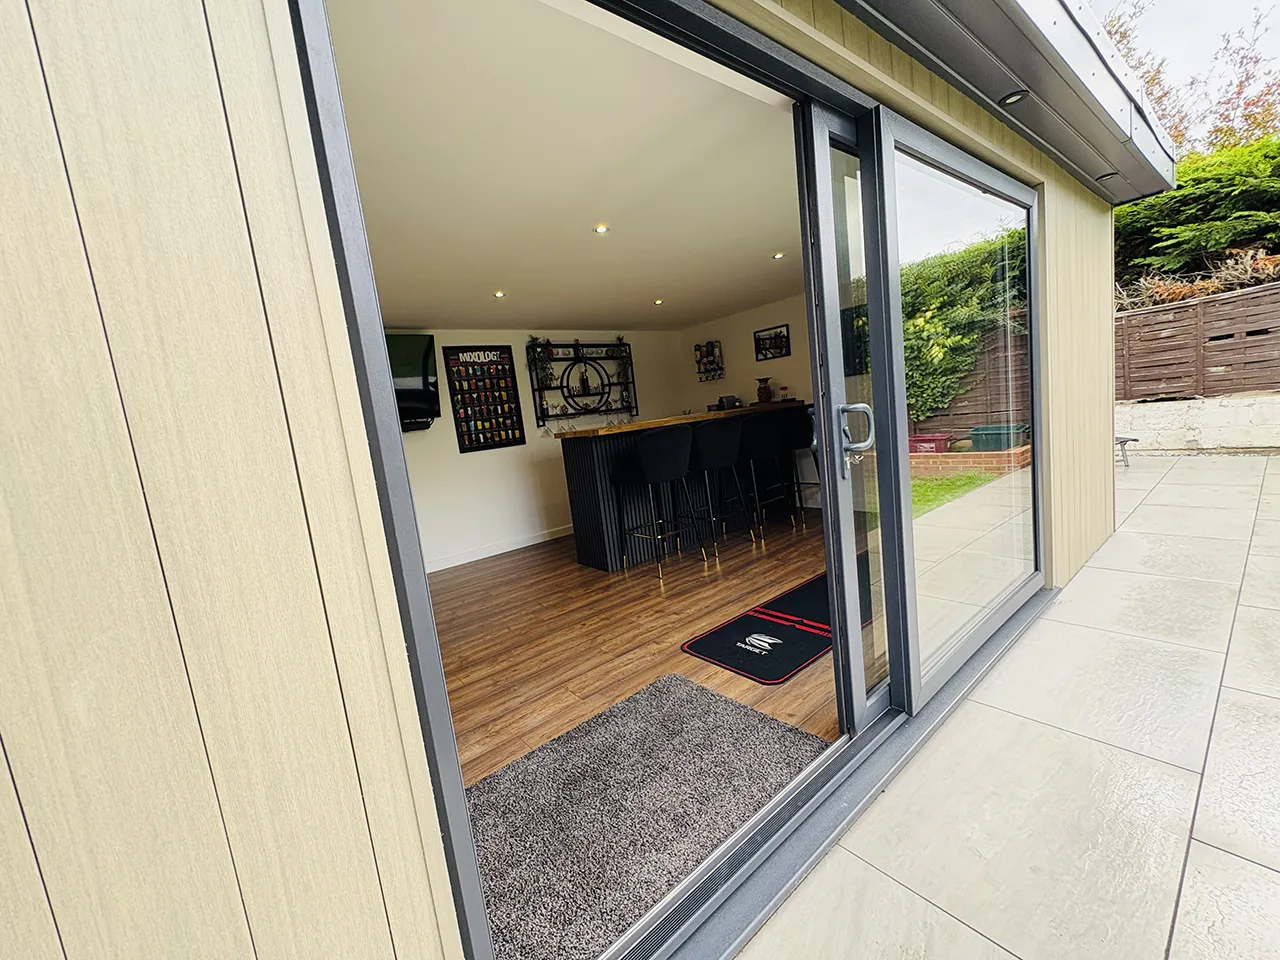
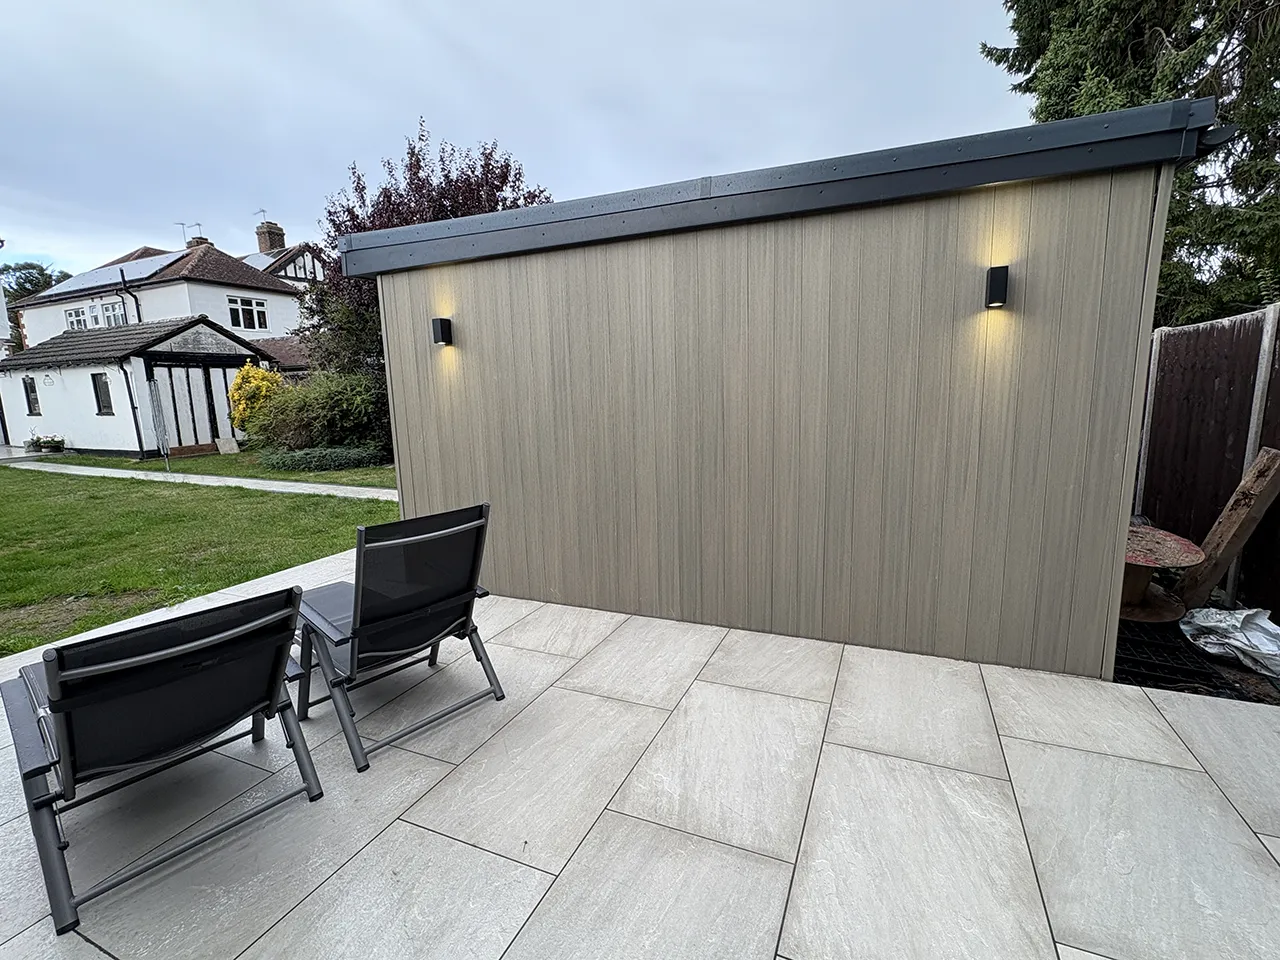
The family chose to clad the front and side walls vertically with Silver Birch Composite Panel Cladding Board from Ecoscapes and the non-visible back wall was clad in horizontal white UPVC. The anthracite grey 3m UPVC Sliding Door with matching anthracite grey handles was added with the colour matching the soffit and fascia perfectly.
Our clients chose to use their own electrician for first and second fix, for all materials and accessories and we worked closely with him to ensure that their chosen air conditioning unit was installed and working correctly.
To finish off this fabulous project, the path and surrounding garden room area was completed by our talented friends at MK Renovations.
What a wonderful space in which to hang out with family and friends!
If you’re considering a bespoke garden room for your home, or are interested in any of our other services, simply get in touch using the details below or the contact form, including a phone number.
We require your number to take more thorough details from you and therefore provide a more accurate estimate; we won’t use it hound you with unwarranted calls.
A member of our team will then be in touch to help you start your Bexley Garden Rooms journey.
Please note our office hours are Monday–Friday, 8:30am–5:30pm